
105 Yellow Senna PlLiberty Hill, TX 78642
Mesa Vista Ranch Ph 3 · Williamson County
Description
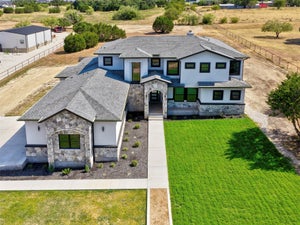
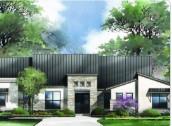
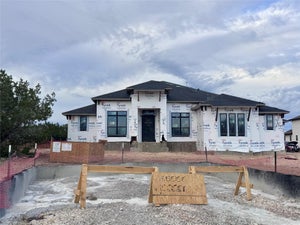
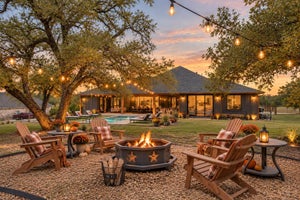
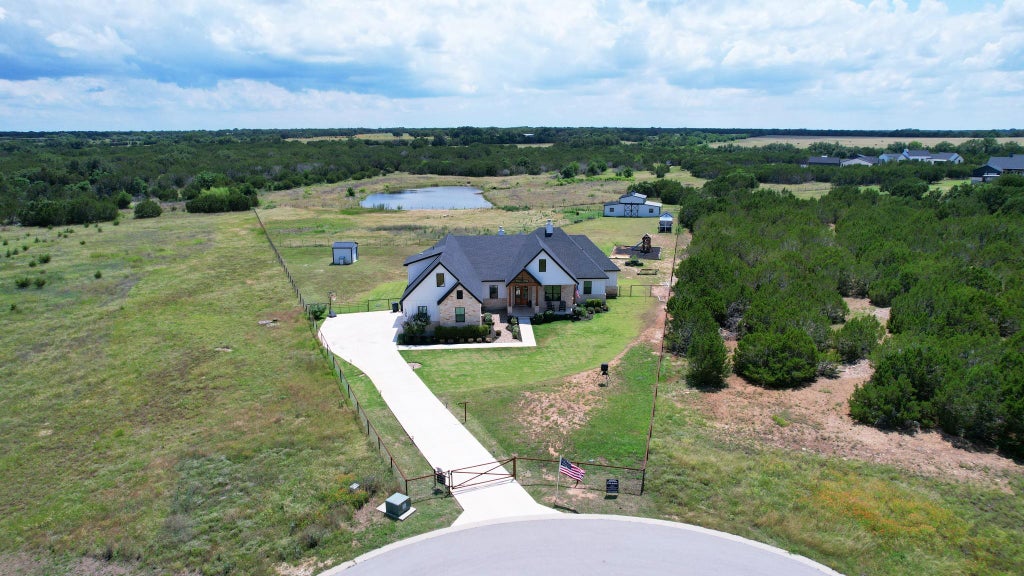
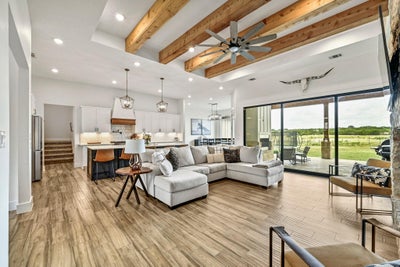
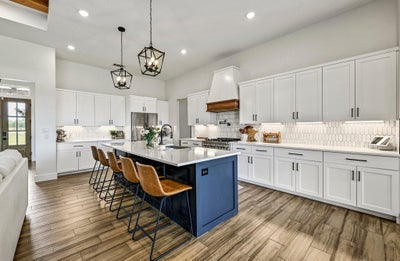
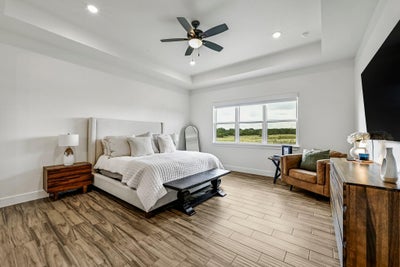
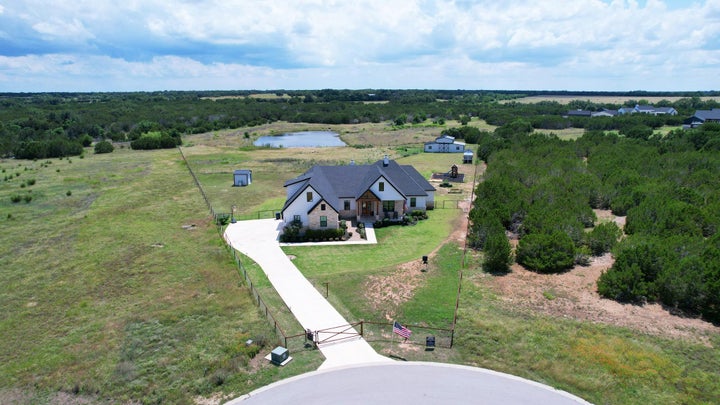
This stunning custom residence sits on a private 2.29-acre cul-de-sac lot in the sought-after Mesa Vista Ranch community, offering peaceful Hill Country living with exceptional amenities and thoughtful upgrades throughout. Fully fenced in both the front and back with a private gated entrance, the property also features a fully fenced pasture, barn, playscape, and backs to a tranquil pond, creating the perfect blend of functionality, recreation, and serene outdoor living. Inside, the home offers 5 bedrooms, 4.5 bathrooms, multiple living spaces, and an open-concept layout designed for both everyday comfort and effortless entertaining. Expansive windows flood the home with natural light while showcasing picturesque views of the surrounding property. The spacious great room flows seamlessly into the dining area and chef’s kitchen, where upgraded fixtures, quartz countertops, white cabinetry, a walk-in pantry, and premium stainless steel ZLINE appliances create a sophisticated yet welcoming space. The privately situated primary suite offers a luxurious retreat complete with dual vanities, a soaking tub, walk-in shower, and oversized walk-in closet. A dedicated study, three secondary bedrooms, and thoughtfully designed living areas complete the main level, while upstairs features a spacious game room with its own full bath and walk-in closet. Step outside to enjoy the expansive covered patio with a cozy fireplace and space ready for a future outdoor kitchen — all overlooking the beautiful acreage and pond beyond. Additional highlights include an oversized three-car garage, whole-home generator, water softener system, upgraded finishes throughout, and ample room to enjoy both indoor and outdoor living. Located in the desirable Mesa Vista Ranch community in Liberty Hill, this exceptional property offers convenient access to shopping, dining, and everyday amenities while still providing the privacy, tranquility, and space of luxury acreage living. Buyer to verify all info
Property Information
- Property type
- Residential
- Sub-type
- Single Family Residence
- Year built
- 2022
- Living area
- 3,932 Sq Ft
- Lot size
- 2.29 acres
- Garage spaces
- 3
- Parking spaces
- 6
- Ownership
- Fee-Simple
- Days on market
- 184
- MLS® Listing#
- 7345055
Property Features
- Interior
- Breakfast Bar · Built-in Features · Ceiling Fan(s) · Beamed Ceilings · Crown Molding · Double Vanity · Eat-in Kitchen · Entrance Foyer · Kitchen Island · Open Floorplan · Pantry · Soaking Tub · Storage · Walk-In Closet(s) · Wired for Data · Master Downstairs · High Speed Internet · High Ceilings
- Exterior
- Garden · Lighting · Playground · Private Entrance · Private Yard
- Appliances
- Built-In Electric Oven · Built-In Gas Range · Dishwasher · Disposal · Microwave · Refrigerator · Stainless Steel Appliance(s) · Vented Exhaust Fan · Washer/Dryer · Electric Water Heater · Water Softener · Range Hood
- Cooling
- Ceiling Fan(s) · Central Air · Dual · Electric
- Heating
- Exhaust Fan · Central · Fireplace(s) · Natural Gas
- Flooring
- Tile
- Fireplace
- Gas · Living Room · Outside · Propane
- Pool
- None
- Parking
- Additional Parking · Concrete · Driveway · Garage · Garage Door Opener · Garage Faces Side · Gated · Inside Entrance · Kitchen Level · Oversized · Secured
- Laundry
- Laundry Room · Main Level
- Patio
- Awning(s) · Covered · Front Porch · Patio · Porch · Rear Porch
- Fencing
- Fenced · Back Yard · Electric · Front Yard · Full · Gate · Privacy · Security
- Lot features
- Back Yard · Cul-De-Sac · Front Yard · Irregular Lot · Landscaped · Pie Shaped Lot · Private · Views
- Construction
- HardiPlank Type · Stone Veneer
- Foundation
- Slab
- Roof
- Composition
- Windows
- Blinds · Screens · Window Coverings
- Security
- Carbon Monoxide Detector(s) · Security System · Smoke Detector(s)
- Other structures
- Barn(s)
- Community
- None
- Utilities
- Electricity Available · Propane · Water Available
- Sewer
- Septic Tank
- Water source
- Private · Well
Rooms
Main
- Primary Bathroom
- Primary Bedroom
- Bathroom
- Bedroom
- Dining Room
- Kitchen
- Laundry
- Living Room
- Office
Upper
- Bathroom
- Game Room
Schools
- Elementary
- LouineNoble
- Middle
- Liberty Hill Middle
- High
- Liberty Hill
Financial Details
- HOA
- $250 / AnnuallyAssociation: Mesa Vista Ranch
- Annual taxes
- $18,349Tax year 2026
- Assessed value
- $1,115,219
- Parcel number
- 1533100300010079
Directions
From 183A North, Left on HWY 29, Right on CR 200, Left on CR 201. Mesa Vista Ranch will be a few miles down on the right, Right on Lobelia Bloom Bend, Right on Yellow Senna.
Listing Courtesy: Classic Realty Of Texas, LLC - (512) 876-1020
Last Updated: 2026-05-12T00:00:00.000Z
Commute Calculator
Explore commute times from 105 Yellow Senna PL, Liberty Hill, TX 78642.