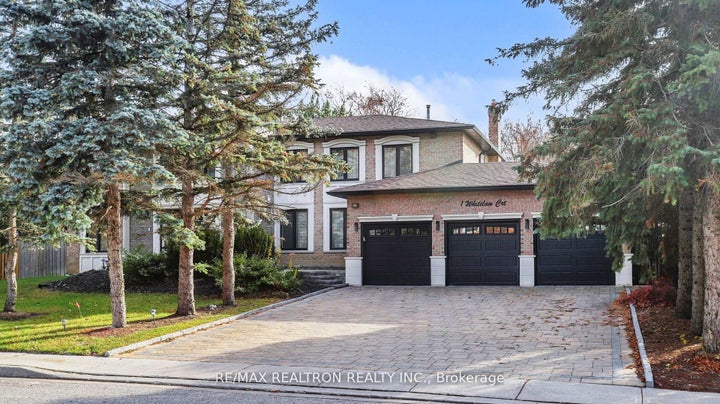
1 Whitelaw CourtMarkham, ON L3T 5E6
York
Description
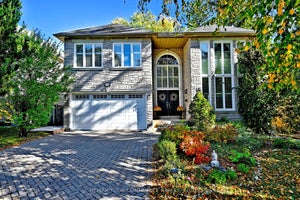
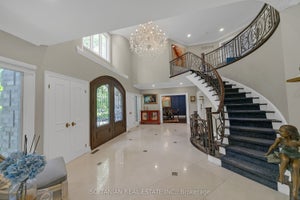
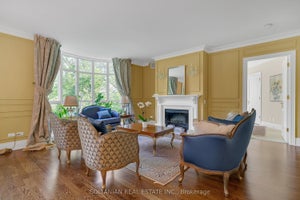
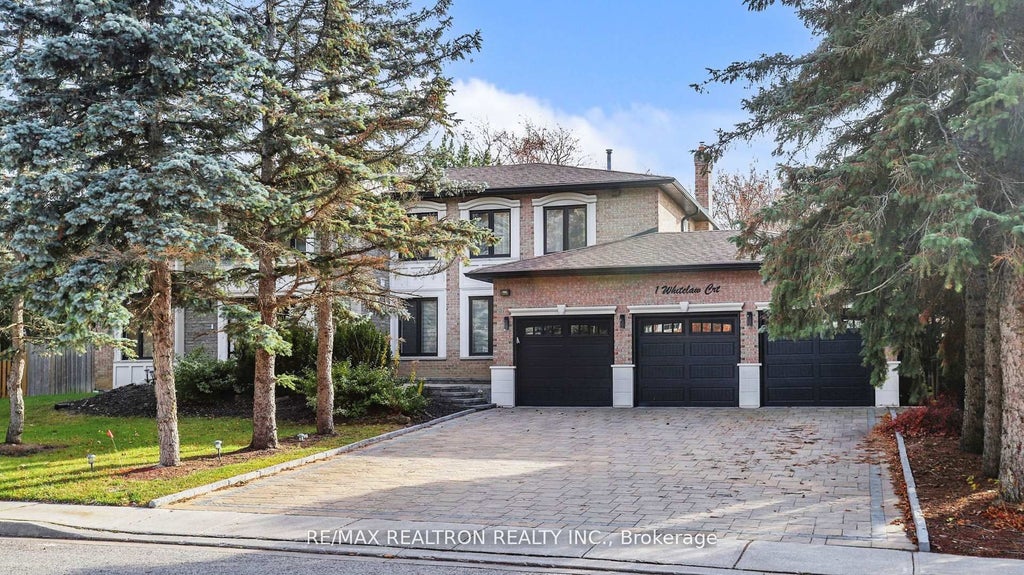
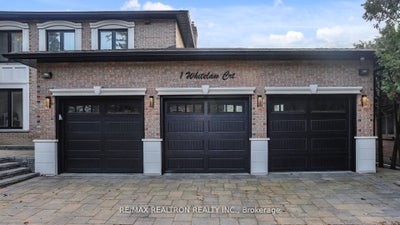
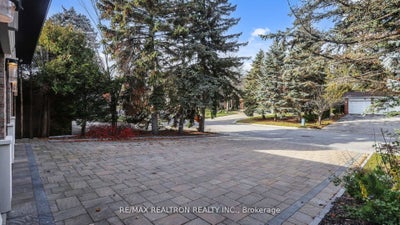
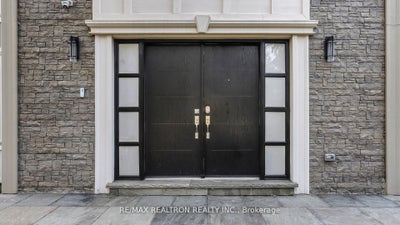
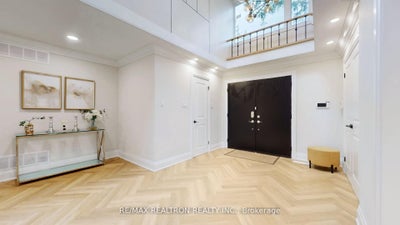
Fully renovated luxury home w/designer finishes, located in sought after Grandview Markham. This exceptional residence offers 3 garages, 7 bedrms, 7 baths ,2 kitchens w/ a total living space of approx 5,610 sf. Featuring a separate entrance & complete bsmt apmt, it's ideal for extended family/rental income. Renovated between 2023-2024, the home showcases new landscaping w/interlock throughout the front & backyard. The zen-inspired backyard includes a beautiful swimming pool & cottage-style outdoor setting. Modern interior design, an impressive open-to-above foyer w/engineered hardwood on the main & 2nd flrs. Pot lights/new lighting fixtures throughout for elegant atmosphere. The spacious living & dining rooms o/look the serene backyard garden, while the kitchen offers a w/o to the patio. The custom gourmet kitchen features a large island w/an extended eating area. A main flr office provides a w/o to the yard & an additional bedrm w/ 3-piece bath adds flexibility for guests or multi-generational living. The luxurious primary suite incl a fireplace, 2 W/I closets, & a beautifully designed 4 pc ensuite. All bedrms feature crown moulding, pot lights, engineered h/wood flooring, modern wainscoting, & stylish baths. The fully finished bsmt features a separate entrance & an impressive open-concept living, dining, & family area-perfect for hosting/entertaining. A striking stone mountain water fountain @ the wet bar adds a unique spa-touch of luxury & relaxation. The combined kitchen/laundry area offers smart functionality/convenience.1 spacious bedrm, a full bath, cold cellar, & sauna-ideal for year-round enjoyment.
Property Information
- Property type
- Residential
- Sub-type
- Single Family Residence
- Style
- 2-Storey
- Stories
- 2
- Lot dimensions
- 67.01x141.11
- Parking spaces
- 9
- MLS® Listing#
- N13427634
Property Features
- Cooling
- Central Air
- Heating
- Natural Gas · Forced Air
- Pool
- In Ground
- Parking
- Garage Door Opener · Private
- Lot features
- Irregular Lot
- Construction
- Shingle Siding · Brick
- Roof
- Asphalt
Rooms
Basement
- Recreation10.34 x 3.89
- Bedroom5.23 x 4.22
- Dining Room6.12 x 3.89
- Kitchen5.0 x 3.76
Main
- Bedroom4.47 x 3.89
- Dining Room4.55 x 3.96
- Family Room5.46 x 3.96
- Kitchen4.47 x 3.96
- Living Room5.23 x 5.08
Second
- Bedroom 24.14 x 3.76
- Bedroom 34.98 x 3.96
- Bedroom 45.16 x 3.76
- Bedroom 54.55 x 3.96
- Master Bedroom5.59 x 5.28
Financial Details
- Annual taxes
- $15,343Tax year 2025
- Parcel number
- 101140221
Directions
Bayview/Steeles
Commute Calculator
Explore commute times from 1 Whitelaw Court, Markham, ON L3T 5E6.