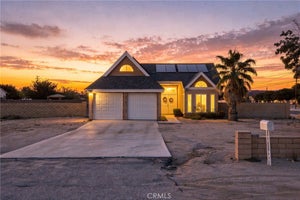
11752 CascadeApple Valley, CA 92308
San Bernardino County
Description
Welcome to 11752 Cascade St, a beautifully maintained Gathering model located within the gated 55+ community of Sun City Apple Valley by Del Webb. Offering approximately 2,422 sq. ft. of single-story living with 3 bedrooms and 3 full bathrooms, this spacious home stands out with an open, entertainment-focused floor plan, generous living spaces and a backyard setting with open High Desert views. At the heart of the home is a spacious kitchen designed to keep everyone connected. An oversized center island provides generous prep space and bar seating, complemented by abundant cabinetry and counter space, built-in appliances, a stainless cooking hood, pendant lighting and recessed lighting. The kitchen flows naturally into the dining and living areas, creating an inviting setting for everyday living and larger gatherings. One of the home's standout features is the built-in wet bar positioned between the dining and living spaces, complete with a sink, cabinetry, counter space and additional seating—an ideal extension of the entertaining area. Throughout the home, extensive tile flooring, recessed lighting, ceiling fans and large windows contribute to a bright, comfortable interior. The floor plan offers plenty of flexibility for guests, an office, hobbies or additional personal space. The home has been exceptionally well maintained, and the attached fully finished 2-car garage provides a clean, polished extension of the property. Step outside to a low-maintenance backyard designed for enjoying the High Desert setting. Artificial turf, established landscaping, a raised garden area and multiple seating areas create an inviting space without extensive upkeep. Best of all, the rear of the property opens toward an expansive desert setting rather than directly into another backyard, providing a greater sense of openness with distant mountain and desert views. Sun City Apple Valley offers an amenity-rich active-adult lifestyle with two clubhouses, fitness facilities, indoor and outdoor pools, sport courts, gathering and recreation spaces, and a variety of community activities. Shopping, dining, entertainment, grocery stores and medical services are conveniently located nearby along the Jess Ranch and Bear Valley Road corridors. Buyer and buyer's agent to verify square footage, builder features and options, HOA information, community amenities, and all other information material to buyer.
Property Information
- Property type
- Residential
- Sub-type
- Single Family Residence
- Structure type
- House
- Year built
- 2018
- Stories
- 1
- Living area
- 2,422 Sq Ft
- Lot size
- 0.15 acres
- Garage spaces
- 2
- Parking spaces
- 2
- Days on market
- 18
- MLS® Listing#
- HD26211789
Property Features
- Interior
- High Ceilings · Walk-In Closet(s)
- Appliances
- Dishwasher · Gas Cooktop · Range Hood
- Cooling
- Central Air
- Heating
- Central
- Flooring
- Tile
- Fireplace
- None
- Pool
- Community
- Parking
- Attached · Driveway · Garage
- Laundry
- Electric Dryer Hookup · Gas Dryer Hookup
- Fencing
- Vinyl
- Construction
- Concrete
- Roof
- Tile
- Security
- Security Gate · Gated with Guard · Gated Community · Security Guard · 24 Hour Security
- Community
- Sidewalks · Gated · Pool
- Sewer
- Public Sewer
- Water source
- Public
Rooms
- Other
- Kitchen
- Laundry
- Living Room
Financial Details
- HOA
- $252 / MonthlyAssociation: Solera
- Parcel number
- 0399441070000
Directions
I-15, exit Bear Valley Rd east. Right on Jess Ranch Pkwy, through gate. Right on Copper St, right on Cascade St
Listing Courtesy: Coldwell Banker Envision - 909-668-0132
Presented by: Carlos Vizcaino
Licensed in the state of California.
Commute Calculator
Explore commute times from 11752 Cascade, Apple Valley, CA 92308.