13030 Highgrove RoadHighland, MD 20777
NONE AVAILABLE · Howard County
Description
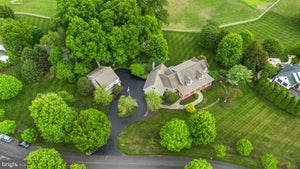
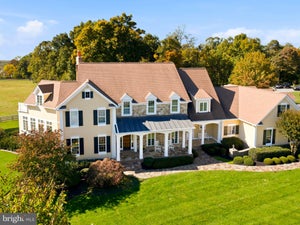
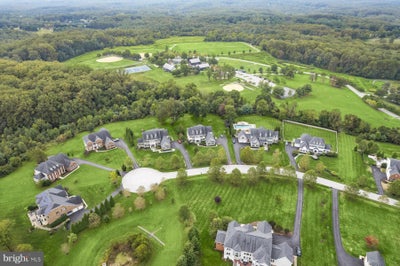
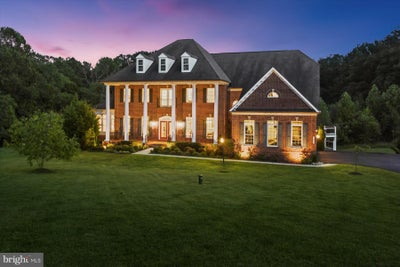
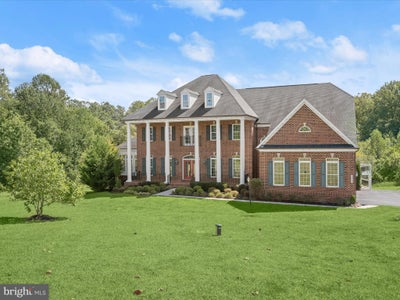
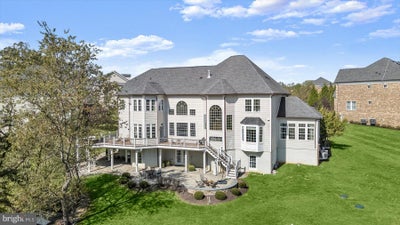
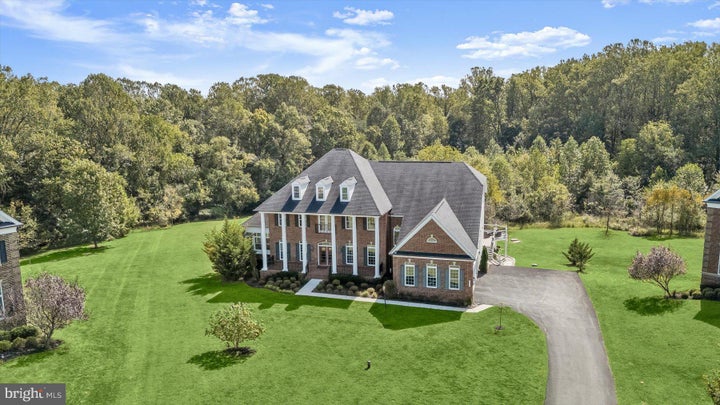
Welcome to this stately NV Monticello residence in the sought-after Schooley Mill Farm community of Highland. Set on 1.14 acres along a private drive, this exceptional six-bedroom, five-and-a-half-bath transitional residence makes an impressive first impression with its brick-front façade, soaring columns framing the covered porch, professional landscaping, and extensive hardscaping. Exterior amenities include landscape lighting, rear paver patios, a circular stone seating wall, and a serene koi pond with a charming bridge. A composite deck with vinyl railings overlooks peaceful, tree-lined views, while the three-car side-load garage features an EV charging station. Inside, a dramatic two-story foyer welcomes you with fluted columns, a tray ceiling, crown molding, and dual chandeliers. The formal living and dining rooms provide elegant spaces for entertaining, complemented by a conservatory and private study with French doors. The spectacular two-story family room features a coffered ceiling, Palladian window, and gas fireplace. The gourmet kitchen is designed to impress with a commanding center island, two breakfast bars, professional-grade stainless steel appliances, walk-in pantry, butler’s pantry, and a breakfast room in the round with direct deck access. A mudroom with built-in arrival bench and a spacious laundry room with custom cabinetry add everyday convenience. Upstairs, four ensuite bedrooms offer private baths and walk-in closets, while the luxurious primary suite provides a tranquil retreat with double French doors, tray ceiling, sitting room in the round, and spa-inspired bath with dual vanities. Three walk-in closets, including an oversized bonus closet above the garage, provide exceptional storage. A charming Juliette balcony overlooks the foyer and connects the secondary bedroom spaces. The daylight walk-out lower level is perfectly designed for entertaining, recreation, and relaxation. Highlights include a full wet bar with back bar, recreation and card rooms, dedicated billiards space, media room, exercise room, two additional bedrooms with walk-in closets, a full bath, and abundant storage. This extraordinary residence seamlessly blends timeless elegance, thoughtful design, and resort-inspired amenities, creating a lifestyle of luxury and flexibility. Ideally located near top-rated schools, commuter routes, shopping, dining, and the many attractions of Howard County, this very special home offers an exceptional opportunity to experience refined living in Schooley Mill Farm.
Property Information
- Property type
- Residential
- Sub-type
- Single Family Residence
- Structure type
- House
- Year built
- 2014
- Living area
- 8,479 Sq Ft
- Lot size
- 1.14 acres
- Garage spaces
- 3
- Parking spaces
- 3
- Zoning
- RESIDENTIAL
- Days on market
- 16
- MLS® Listing#
- MDHW2073306
Property Features
- Interior
- Eat-in Kitchen · Bar · Kitchen Island · Pantry · Recessed Lighting · Walk-In Closet(s) · High Ceilings · Beamed Ceilings · Tray Ceiling(s) · Built-in Features · Crown Molding · Open Floorplan · Soaking Tub
- Appliances
- Double Oven · Oven · Cooktop · Washer · Water Purifier · Gas Water Heater · Dishwasher · Disposal · Dryer · Microwave · Range Hood · Refrigerator · Stainless Steel Appliance(s) · Water Heater
- Cooling
- Central Air · Electric
- Heating
- Natural Gas · Forced Air
- Flooring
- Carpet · Ceramic Tile · Hardwood · Vinyl
- Fireplace
- Gas · Heatilator
- Basement
- Finished · Exterior Entry · Walk-Out Access · Sump Pump · Interior Entry
- Pool
- None
- Parking
- Asphalt · Private · Garage · Attached
- Laundry
- Laundry Room · Main Level
- Patio
- Patio · Porch · Deck
- Construction
- Brick Veneer · Frame · HardiPlank Type · Brick
- Foundation
- Other
- Roof
- Shingle
- Windows
- Double Pane Windows · Screens · Low Emissivity Windows
- Security
- Smoke Detector(s)
- Community
- Sidewalks
- Sewer
- Septic Tank
- Water source
- Well
Rooms
Main
- Conservatory Room
- Foyer
- Mud Room
- Breakfast Room
- Study
- Dining Room
- Family Room
- Kitchen
- Laundry
- Living Room
Upper 1
- Primary Bedroom
- Primary Bathroom
- Bathroom 3
- Bedroom 2
- Bedroom 4
Lower 1
- Recreation Room
- Bedroom
- Bedroom 5
- Exercise Room
- Game Room
- Media Room
Schools
- Elementary
- DAYTON OAKS
- Middle
- LIME KILN
- High
- RIVER HILL
- District
- HOWARD COUNTY PUBLIC SCHOOL SYSTEM
Financial Details
- HOA
- $900 / Annually
- Annual taxes
- $22,947Tax year 2026
- Assessed value
- $1,732,167
- Parcel number
- 1405595642
Directions
Highgrove Road to 13030
Listing Courtesy: Northrop Realty - 4105310321
Commute Calculator
Explore commute times from 13030 HIGHGROVE ROAD, HIGHLAND, MD 20777.