
412 Catalpa AvenueItasca, IL 60143
DuPage County
Description
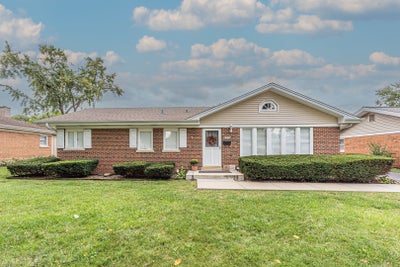
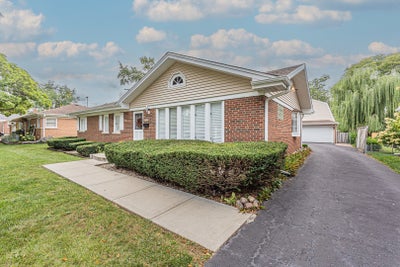
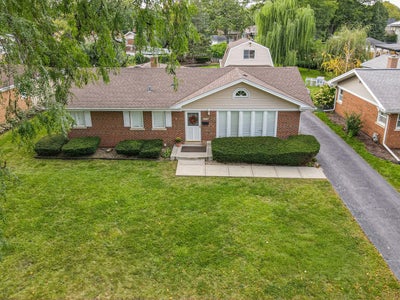
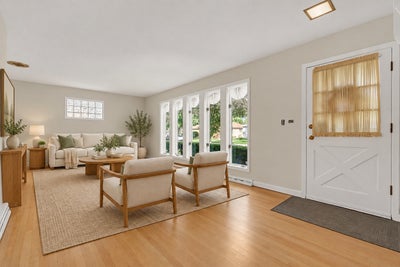
Very special and unique expanded solid-brick ranch set in a perfect walk-to-town, train and grade-school location! Classic exterior with an incredibly versitile and spacious interior! The expanded floor plan offers outstanding independant living flexibility with it's own bedroom/flex room (could be 2nd kitchen!) full bath and private deck, plus an added 3 season-sunroom addition! Newly refinished hardwood floors and neutral colors throughout. Oversized lot runs 181 ft deep at its deepest edge! Ultimate Garage Setup! Finished attic makes for a great studio space plus expanded areas for shop/storage! Truly a rare property in a prime setting! This is an estate sale offered AS IS
Property Information
- Property type
- Residential
- Sub-type
- Single Family Residence
- Year built
- 1956
- Living area
- 1,999 Sq Ft
- Lot dimensions
- 68x145x76x181
- Garage spaces
- 2
- Parking spaces
- 2
- Ownership
- Fee Simple
- Days on market
- 25
- MLS® Listing#
- 12767441
Property Features
- Cooling
- Central Air
- Heating
- Natural Gas · Forced Air
- Basement
- Finished · Full
- Parking
- Asphalt · Detached · Garage
- Construction
- Brick
- Foundation
- Concrete Perimeter
- Roof
- Asphalt
- Sewer
- Public Sewer
Rooms
Basement
- Storage13X5
- Recreation Room19X17
- Bonus Room10X9
- Laundry12X12
- Office10X10
Main
- Sun Room17X13
- Bedroom 214X12
- Bedroom 312X11
- Dining Room10X10
- Family Room14X13
- Kitchen21X13
- Living Room22X11
- Master Bedroom16X11
Schools
- High
- Lake Park High School
- District
- Lake Park High School
Financial Details
- Annual taxes
- $4,594Tax year 2024
- Parcel number
- 0307207020
Directions
Irving Park Rd to Catalpa North

Listing Courtesy: G Real Estate Co. - 6308541100
Last Updated: 2026-10-03T00:00:00.000Z
Commute Calculator
Explore commute times from 412 Catalpa Avenue, Itasca, IL 60143.