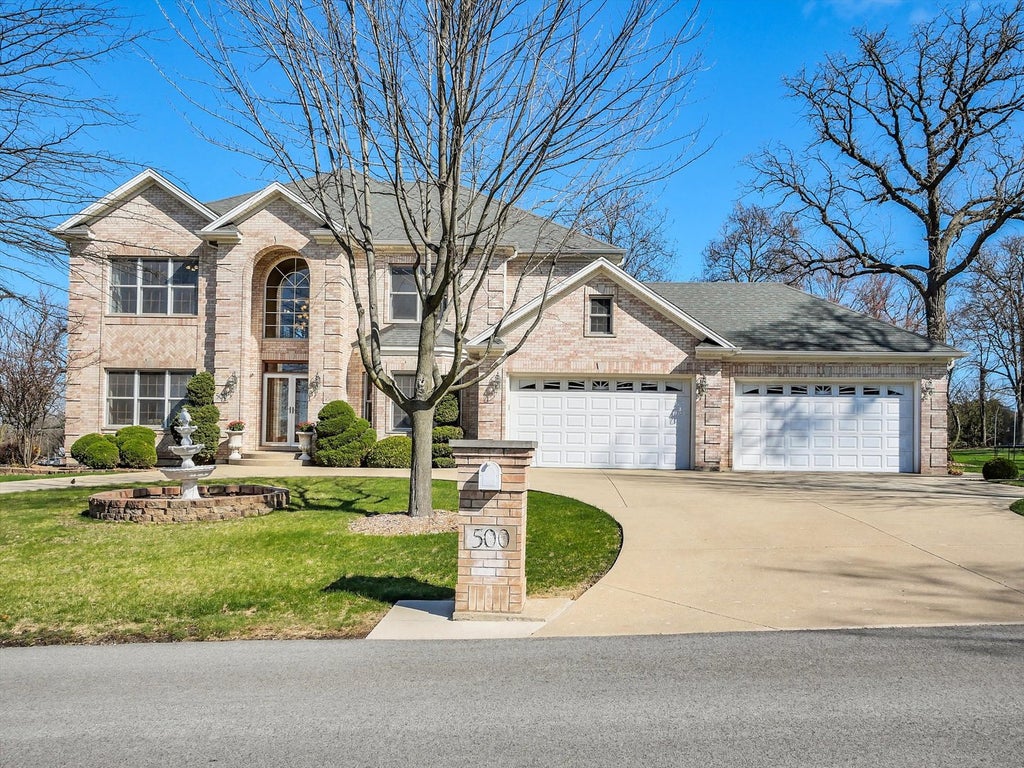
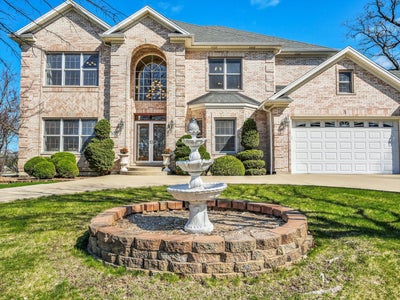
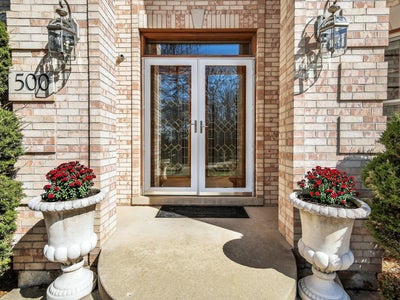
500 E Sherwood DriveAddison, IL 60101
DuPage County
Description
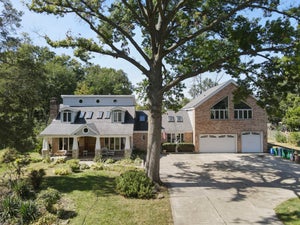
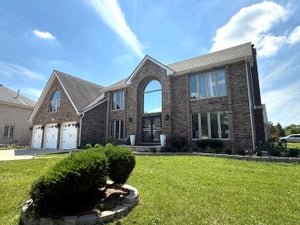
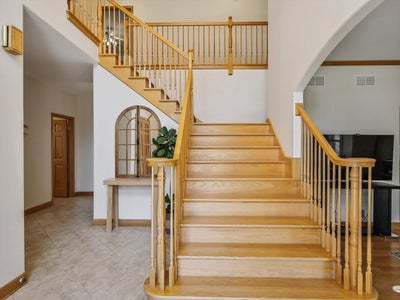
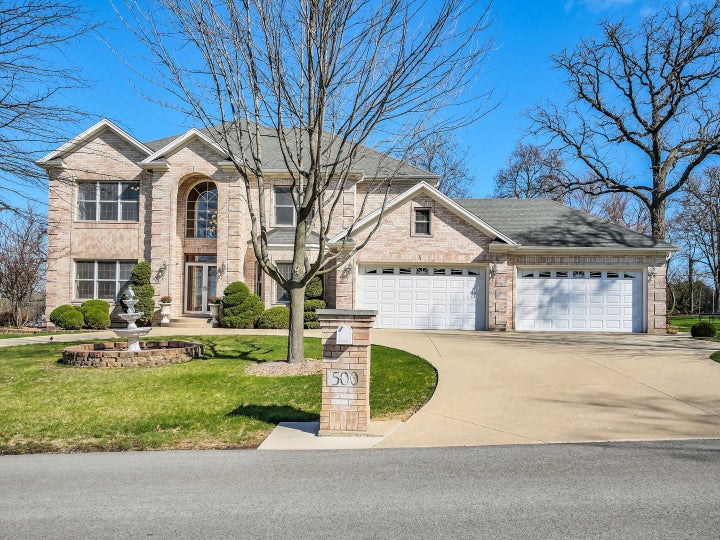
Welcome to this expansive all-brick residence offering approx. 5,500 square feet of beautifully designed living space, plus a full basement-perfectly blending comfort, functionality, and effortless entertaining. Thoughtfully updated in 2018, the main floor addition creates a bright, open-concept living area where the kitchen, dining, and living spaces flow seamlessly together. The heart of the home is a stunning eat-in kitchen equipped with newer appliances, including double ovens and two dishwashers-an entertainer's dream designed to host gatherings with ease. This home offers an exceptional layout with room for everyone. The main level features two spacious bedrooms, including one with a private ensuite. Upstairs, you'll find four additional bedrooms, two of which include their own ensuites, providing comfort and privacy for family and guests alike. The finished basement adds even more versatility with an additional bedroom and ensuite-ideal for extended stays or multi-generational living. Practical features abound, including a rare four-car attached garage, whole-house vacuum system in excellent condition, a comprehensive water filtration system, and a full-home backup generator for added peace of mind. Perfectly situated for family living, this home is located just steps from a park and playground directly across the street, with convenient access to nearby shopping and major highways. A truly exceptional home designed for both everyday living and memorable entertaining.
Property Information
- Property type
- Residential
- Sub-type
- Single Family Residence
- Year built
- 2004
- Living area
- 5,500 Sq Ft
- Lot dimensions
- 0.43
- Garage spaces
- 4
- Parking spaces
- 4
- Ownership
- Fee Simple
- Days on market
- 191
- MLS® Listing#
- 12614192
Property Features
- Cooling
- Central Air
- Heating
- Natural Gas
- Basement
- Partially Finished · Full
- Parking
- Attached · Garage
- Construction
- Brick
- Sewer
- Public Sewer
Rooms
Main
- Bedroom 615X15
- Bedroom 513X16
- Dining Room14X16
- Kitchen24X29
- Laundry8X15
- Living Room24X31
Basement
- Bedroom 738X17
Second
- Bedroom 214X14
- Bedroom 313X13
- Bedroom 413X13
- Master Bedroom17X18
Schools
- Elementary
- Fullerton Elementary School
- Middle
- Indian Trail Junior High School
- High
- Addison Trail High School
- District
- Addison Trail High School
Financial Details
- Annual taxes
- $17,872Tax year 2024
- Parcel number
- 0327106003
Directions
W on Lake Street, N on Wood Dale Rd, E on Sherwood, Home on left.

Listing Courtesy: Real People Realty - (847) 222-3785
Last Updated: 2026-04-08T00:00:00.000Z
Commute Calculator
Explore commute times from 500 E Sherwood Drive, Addison, IL 60101.