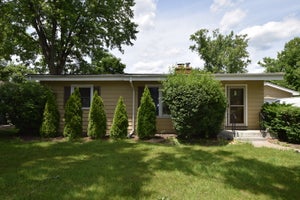
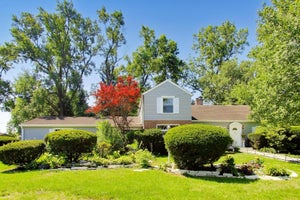
453 Elder LaneGlenview, IL 60025
Westfield · Cook County
Description
Welcome to this beautifully updated 3 bedroom, 2 bath ranch offering easy, one story living in Glenview. From the moment you step through the exquisite leaded glass front door, you will feel right at home. Handsome Pergo flooring flows throughout, complemented by contemporary lighting, a neutral color palette, and thoughtful updates throughout. The gorgeous remodeled kitchen is sure to impress, featuring quartz countertops, a stylish backsplash, and newer refrigerator and stove. Major updates include a new air conditioning system and a newer hot water heater from 2023, giving you added comfort and peace of mind. Three generously sized bedrooms offer excellent closet space, while two full baths include one that has been recently remodeled. The spacious laundry room is a dream, complete with a utility sink and abundant storage that makes everyday living wonderfully convenient. Step outside to your charming, beautifully maintained backyard, where there is plenty of room to relax, entertain, play, or let your four legged friend roam. With newer siding and newer windows, automated shades in living room, this home offers the perfect combination of style, comfort, and valuable updates. Located in a fantastic Glenview location near outstanding schools, shopping, restaurants, parks, and everyday conveniences, this is the kind of home that checks all the boxes. True one story living, no basement. Roof and furnace are older, sellers are willing to offer a home warranty.
Property Information
- Property type
- Residential
- Sub-type
- Single Family Residence
- Style
- Ranch
- Year built
- 1960
- Living area
- 1,613 Sq Ft
- Lot size
- 0.24 acres
- Lot dimensions
- 162.7X26X90.6X138.5X26
- Garage spaces
- 1
- Parking spaces
- 1
- Ownership
- Fee Simple w/ HO Assn.
- Days on market
- 1
- MLS® Listing#
- 12785288
Property Features
- Interior
- Entrance Foyer
- Exterior
- Fire Pit
- Appliances
- Range · Microwave · Dishwasher · Refrigerator · Washer · Dryer
- Cooling
- Central Air
- Heating
- Natural Gas
- Flooring
- Laminate
- Basement
- None
- Parking
- Concrete · Attached · Garage
- Laundry
- Main Level · Laundry Closet
- Patio
- Patio
- Construction
- Other
- Roof
- Asphalt
- Sewer
- Public Sewer
Rooms
Main
- Foyer7X12
- Bedroom 210X10
- Bedroom 310X8
- Dining Room14X10
- Family Room12X20
- Kitchen13X12
- Laundry12X8
- Living Room13X15
- Master Bedroom13X12
Schools
- Elementary
- Washington Elementary School
- Middle
- Gemini Junior High School
- High
- Maine East High School
- District
- Maine East High School
Financial Details
- HOA
- $140 / Annually
- Annual taxes
- $506Tax year 2025
- Parcel number
- 09111050430000
Directions
Central East of Milwaukee to Elder Lane South to the home

Listing Courtesy: SERHANT. - (847) 274-8309
Last Updated: 2026-10-14T00:00:00.000Z
Commute Calculator
Explore commute times from 453 Elder Lane, Glenview, IL 60025.