1519 Monroe Street CEvanston, IL 60202
Cook County
Description
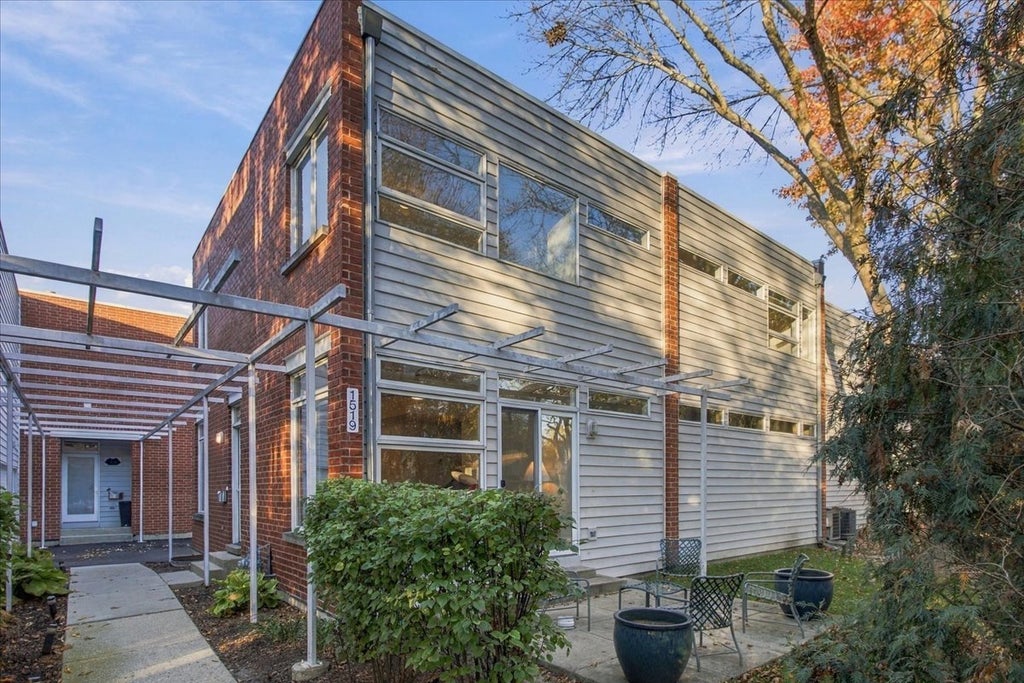
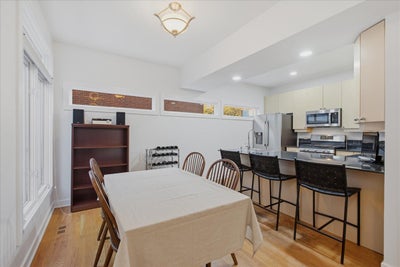
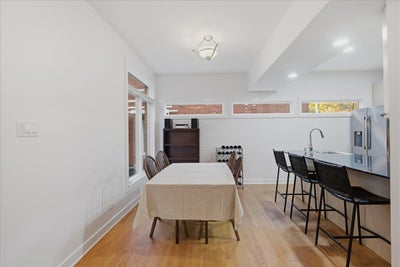
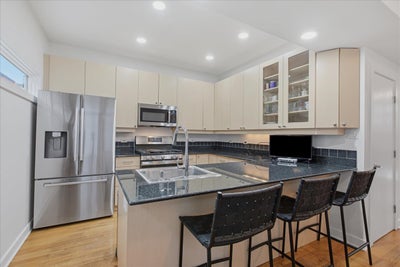
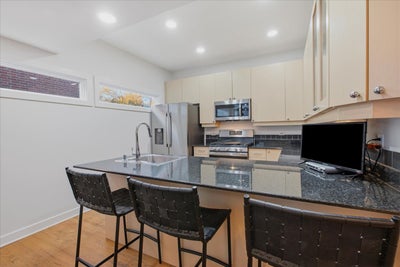
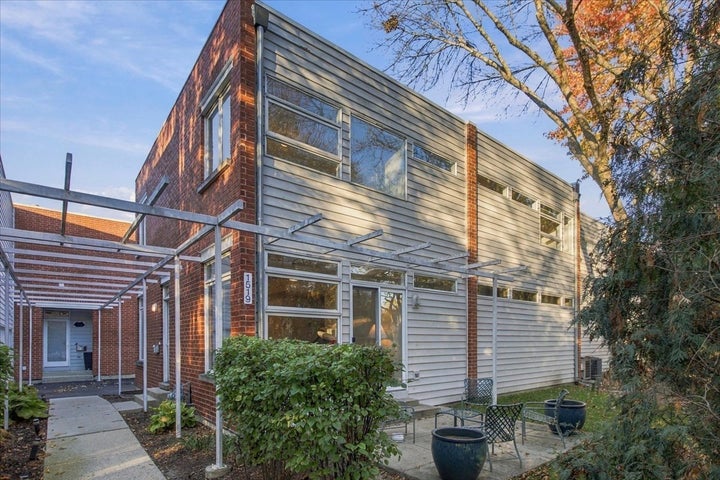
Classic yet modern townhome in an incredible Evanston location, conveniently situated near parks, schools, public transportation, and all the shopping, dining, and entertainment that downtown Evanston has to offer! This spacious home features three beautifully finished levels of living space, three bedrooms, three full bathrooms, and one powder room, offering the perfect combination of style, comfort, and functionality. Step inside to an impressive open-concept main living space featuring hardwood flooring throughout. The sleek, modern kitchen offers flat-panel cabinetry, granite countertops, stainless steel appliances, and a large peninsula with breakfast bar seating that opens seamlessly to the dining area. The spacious dining area flows effortlessly into the inviting living room, where oversized windows flood the space with natural light. A ceiling fan adds comfort, while sliding glass doors lead to a private front patio, creating the perfect setting for indoor/outdoor entertaining, grilling, or relaxing. Completing the main level is a convenient powder room with a pedestal sink and an oversized attached two-car garage, a rare and desirable feature! A bright staircase illuminated by a skylight leads to the second level, featuring three generously sized bedrooms, two full bathrooms, and the convenience of second-floor laundry. The spacious primary suite is a true retreat, offering beautiful hardwood floors, plenty of room for a sitting or home office area, and a private en-suite bathroom complete with a skylight, double-sink vanity, whirlpool soaking tub, and separate shower. Two additional bedrooms, both featuring hardwood flooring, share a full hall bathroom with a tub/shower combination. An incredibly convenient second-floor laundry room with a full-size washer and dryer completes this level. The finished lower level further expands the home's living space with a large family room featuring carpet tile flooring and recessed lighting, ideal for a recreation room, media room, playroom, or additional entertaining space. A third full bathroom with a stand-up shower adds exceptional flexibility, while additional storage space provides everyday practicality. Notable updates include a new refrigerator and microwave (2026), Bosch dishwasher (2023),hot water heater (2015), air conditioner (approximately 8-10 years old), and washer (approximately 5-8 years old). Enjoy the best of Evanston living in this beautifully designed, spacious townhome offering modern finishes, a flexible floor plan, an attached two-car garage, and an unbeatable location close to everything!
Property Information
- Property type
- Residential
- Sub-type
- Townhouse
- Year built
- 2002
- Stories
- 2
- Living area
- 2,037 Sq Ft
- Lot dimensions
- 1106
- Garage spaces
- 2
- Parking spaces
- 2
- Ownership
- Fee Simple w/ HO Assn.
- Days on market
- 3
- MLS® Listing#
- 12790020
Property Features
- Interior
- Storage
- Appliances
- Range · Microwave · Dishwasher · Refrigerator · Washer · Dryer · Disposal
- Cooling
- Central Air
- Heating
- Forced Air
- Flooring
- Hardwood
- Basement
- Sump Pump · Finished · Full
- Parking
- Attached · Garage
- Laundry
- Upper Level
- Patio
- Patio
- Construction
- Brick · Cedar
- Foundation
- Concrete Perimeter
- Sewer
- Public Sewer
- Water source
- Public
Rooms
Basement
- Storage11X10
- Family Room19X15
- Study15X8
- Bedroom 214X12
- Bedroom 314X12
- Laundry9X7
- Master Bedroom15X12
Main
- Dining Room11X11
- Kitchen12X9
- Living Room19X12
Schools
- Elementary
- Washington Elementary School
- Middle
- Nichols Middle School
- High
- Evanston Twp High School
- District
- Evanston Twp High School
Financial Details
- HOA
- $500 / Monthly
- Annual taxes
- $9,917Tax year 2025
- Parcel number
- 10244100360000
Directions
Main Street to Florence, South to Monroe, East to Home

Listing Courtesy: Coldwell Banker Realty - (847) 657-3747
Last Updated: 2026-10-30T00:00:00.000Z
Commute Calculator
Explore commute times from 1519 Monroe Street C, Evanston, IL 60202.