
2124 N Sun Valley DriveSpringfield, MO 65802
Wild Horse · Greene County
Description
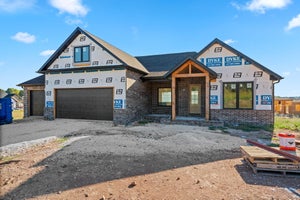
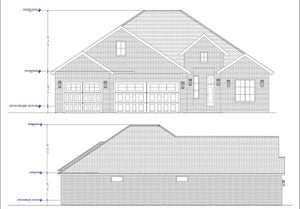
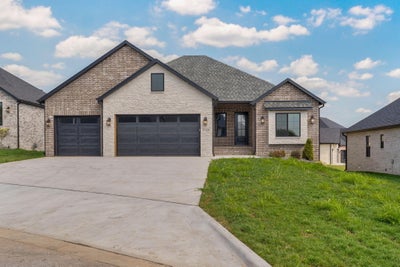
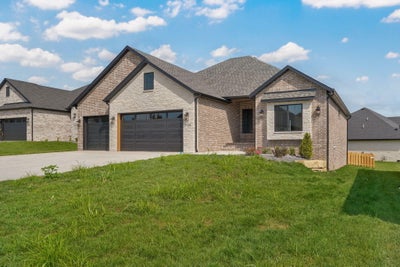
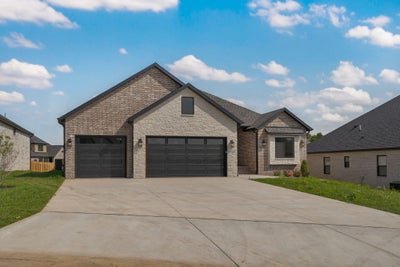
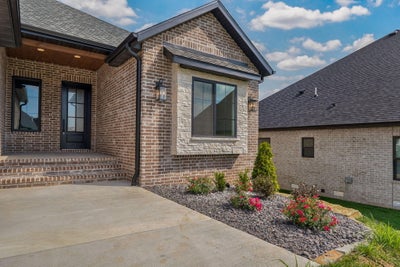
A perfect blend of luxury and craftsman modern touches! Welcome to this all brick 2,428 sq ft home with beautiful stone accents filled with features and comforts galore! This home has quaker windows, beautiful gables to add to the appeal with a shed roof accent to give depth, and a beautiful back porch set up! This home features a privacy glass front door into a long entryway for a grand entrance! You then walk into a great space of living dining and kitchen with 10 foot ceilings throughout! The living includes a stunning full tile fireplace, and best of all 5 total windows with a 7' wide sliding door! Your kitchen features custom cabinets, a custom wood hood, quartz countertops, and appliances from GE! Floors are all engineered hardwood and a combination of different modern tiles that give the perfect blend of natural and durability! You will walk into a beautiful master suite with high ceilings, a custom tile shower with a handheld and traditional shower head. This home also has a beautiful front bedroom for a potential office. Rooms like a half bath, pantry, and laundry room give you the storage and utility daily for you and your guests! Extras include a fenced in, full sod and irrigation yard, mud bench, wall treatments, full wood built closets, sink in laundry room, vapor barrier and dehumidifier in crawl space, and tub tile surround in the hall bath!
Property Information
- Property type
- Residential
- Sub-type
- Single Family Residence
- Style
- Craftsman
- Year built
- 2026
- Living area
- 2,428 Sq Ft
- Lot size
- 0.23 acres
- Garage spaces
- 3
- Days on market
- 59
- MLS® Listing#
- 60332385
Property Features
- Interior
- Pantry · Kitchen Island · Soaking Tub · High Ceilings · Walk-In Closet(s)
- Exterior
- Rain Gutters
- Appliances
- Gas Oven · Dishwasher · Gas Water Heater · Free-Standing Gas Oven · Microwave · Disposal
- Cooling
- Ceiling Fan(s) · Central Air
- Heating
- Natural Gas · Forced Air · Fireplace(s)
- Flooring
- Tile
- Fireplace
- Living Room · Blower Fan · Gas
- Parking
- Driveway · Garage Faces Front · Garage Door Opener
- Laundry
- In Garage
- Patio
- Patio · Front Porch · Rear Porch · Covered
- Fencing
- Fenced · Wood · Full
- Lot features
- Cleared
- Construction
- Brick
- Roof
- Composition
- Windows
- Insulated Windows · Double Pane Windows
- Security
- Smoke Detector(s)
- Sewer
- Public Sewer
- Water source
- Public
Rooms
- Garage30.03 x 34.15
- Bedroom 216.37 x 12.67
- Bedroom 311.94 x 14.1
- Bedroom 412.92 x 12.75
- Kitchen12.75 x 13.4
- Laundry9.86 x 11.56
- Master Bathroom11.48 x 16.31
- Master Bedroom13.35 x 16.81
Schools
- Elementary
- SGF-Hickory Hills
- Middle
- SGF-Hickory Hills
- High
- SGF-Glendale
Financial Details
- HOA
- $761 / Annually
- Parcel number
- N/A
Directions
East on Division past Hwy 65, left onto farm road 197. right onto wild horse Dr. Left onto Sun Valley Dr. Go just past Ferdinand ct and home is second on right.
Listing Courtesy: Alpha Realty MO, LLC - 4177191560
Presented by: Avery Grant
Commute Calculator
Explore commute times from 2124 N Sun Valley Drive, Springfield, MO 65802.