2204 Branched Oak RoadSt Cloud, FL 34771
THE LANDING'S AT LIVE OAK · Osceola County
Description
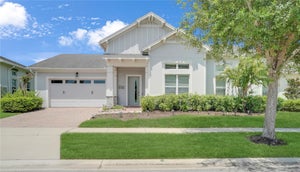
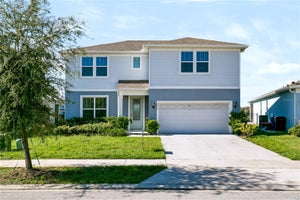
Under Construction. Explore The Landings at Live Oak Lake, a new single-family home community blending city charm with a distinct identity, all without a CDD. Situated between downtown St. Cloud and Lake Nona, it offers private amenities such as a pool & cabana, playground, trails, and playfield amidst serene ponds and conservation homesites. The new two-story Whitestone home combines modern elegance with practical living, offering 4 bedrooms, an enclosed flex room, 2 full bathrooms, a powder room, and a 2-car garage. Upon entry, you’re welcomed by the enclosed flex room and a conveniently located powder room. The foyer leads you toward the heart of the home, where the kitchen, gathering room, and café seamlessly flow together, all overlooking the covered lanai. Natural light pours in from the pocket sliding glass door, creating an inviting atmosphere throughout. The heart of the home is the chef-inspired kitchen, where 42" soft-close white cabinetry meets luxurious quartz countertops. A stainless-steel single-bowl sink enhance the space, while the Whirlpool stainless steel appliances— including a refrigerator—ensure you have everything you need for both everyday meals and special occasions. The owner’s suite, conveniently located on the main level, is a luxurious retreat. It features an en suite bathroom with a frameless glass enclosed shower, quartz-topped dual vanity, private water closet, and an expansive walk-in closet. Upstairs, the spacious loft provides additional living space, while three additional bedrooms and one full bathroom, offer ample room for relaxation. Throughout the home, professionally curated design selections and premium finishes elevate the living experience. Wood-look luxury vinyl plank flooring spans the entire first floor, the bathrooms and laundry room are outfitted with tile, while soft, stain-resistant Shaw carpet enhances the loft and upstairs bedrooms. Additional touches such as matte black plumbing fixtures and hardware, 2” faux wood blinds, and Whirlpool washer and dryer add both style and convenience. The open spindle railing at the staircase complete the home’s elegant feel. Enjoy the convenience of modern living with a smart thermostat, video doorbell, and LED down lights. This Whitestone home is where luxury and practicality meet. Don’t miss your chance to make this exceptional home yours—schedule a tour today!
Property Information
- Property type
- Residential
- Sub-type
- Single Family Residence
- Style
- Florida / Mediterranean
- Year built
- 2026
- Stories
- 2
- Living area
- 2,894 Sq Ft
- Lot size
- 0.14 acres
- Lot dimensions
- 50x120
- Garage spaces
- 2
- Ownership
- Fee Simple
- Zoning
- RESI
- Days on market
- 52
- MLS® Listing#
- O6438659
Property Features
- Interior
- Eat-in Kitchen · Open Floorplan · Stone Counters · Tray Ceiling(s) · Walk-In Closet(s)
- Exterior
- Lighting
- Appliances
- Dishwasher · Disposal · Dryer · Electric Water Heater · Microwave · Range · Refrigerator · Washer
- Cooling
- Central Air
- Heating
- Central · Electric · Heat Pump
- Flooring
- Carpet · Tile
- Parking
- Driveway · Garage Door Opener · Attached
- Laundry
- Inside · Laundry Room
- Patio
- Covered · Rear Porch
- Lot features
- Cleared · Landscaped · Paved
- Construction
- Block · HardiPlank Type · Stucco · Frame
- Foundation
- Slab
- Roof
- Shingle
- Windows
- Blinds · Double Pane Windows · Insulated Windows · Low Emissivity Windows
- Security
- Smoke Detector(s)
- Community
- Playground · Pool
- Utilities
- Cable Available · Electricity Connected · Sewer Connected · Underground Utilities · Water Connected
- Sewer
- Public Sewer
- Water source
- Public
Rooms
First
- Dinette10x13
- Den12x13
- Great Room14x19
- Kitchen12x16
- Laundry10x9
- Master Bathroom9x10
- Master Bedroom13x15
Second
- Bathroom 25x13
- Bedroom 213x12
- Bedroom 313x11
- Bedroom 414x12
- Loft20x17
Schools
- Elementary
- Hickory Tree Elem
- Middle
- Harmony Middle
- High
- Harmony High
Financial Details
- HOA
- $115 / MonthlyAssociation: The Landing's at Live Oak Homeowner's Association
- Annual taxes
- $859Tax year 2025
- Parcel number
- 08-26-31-0128-0001-1910
Directions
(From 417 North) Get on FL-417 Toll N from S John Young Pkwy.Take FL Turnpike to Kissimmee Park Rd in Osceola County. Exit 240. Take Nolte Rd and US 192. Make a right on US 192 and The Landings at Live Oak Lake will be 1 mile away on your right side.
Listing Courtesy: PULTE REALTY OF NORTH FLORIDA LLC - 407-554-5034
Last Updated: 2026-09-02T00:00:00.000Z
Commute Calculator
Explore commute times from 2204 BRANCHED OAK ROAD, ST CLOUD, FL 34771.