9 Oakley RdDover, MA 02030
Norfolk County
Description
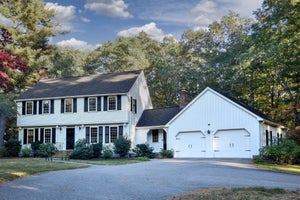
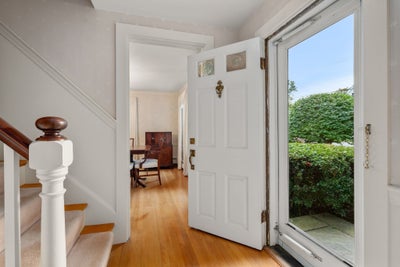
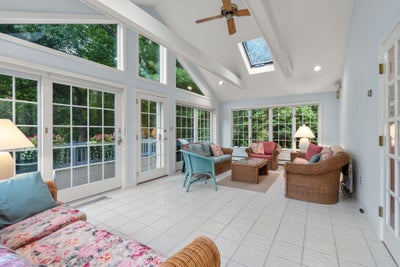
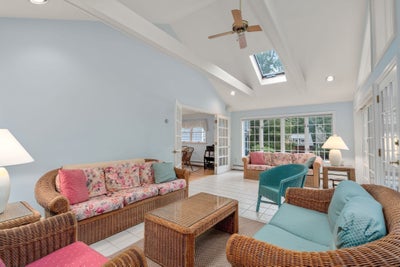
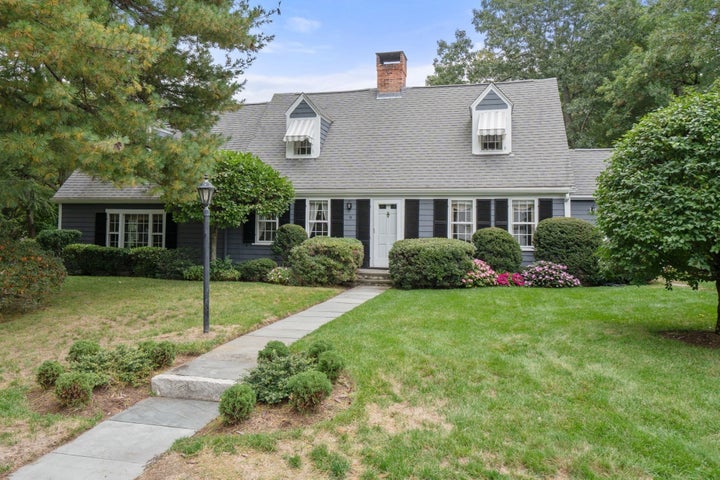
Warmth and charm define this wonderful 3 bedroom Cape style home on both the exterior and the interior. Great pride in ownership is evident throughout the various stages of renovations and creative garden design. The mini playhouse/shed on the expansive and private yard is perfect for hours of play. This attractive single-family residence spans 3529 square feet of living space and is positioned well to welcome its next owner. The kitchen, at the heart of the house, is thoughtfully appointed and offers a functional space for culinary endeavors. The living spaces provide a comfortable and sophisticated atmosphere perfect for relaxation or entertaining. This property also features three garage bays, offering ample space for vehicles, a home gym and additional storage. With three bedrooms and two and a half bathrooms, this property presents a compelling vision for comfortable and elegant living.
Property Information
- Property type
- Residential
- Sub-type
- Single Family Residence
- Style
- Cape
- Year built
- 1939
- Living area
- 3,529 Sq Ft
- Lot size
- 0.43 acres
- Garage spaces
- 3
- Parking spaces
- 7
- Zoning
- R
- Days on market
- 12
- MLS® Listing#
- 73586722
Property Features
- Interior
- Ceiling Fan(s) · Vaulted Ceiling(s) · Recessed Lighting · Pantry
- Exterior
- Rain Gutters · Storage · Garden
- Appliances
- Range · Dishwasher · Microwave · Refrigerator
- Cooling
- Ductless · Other · Whole House Fan · Ceiling Fan(s) · Zoned
- Heating
- Baseboard · Oil · Zoned
- Flooring
- Tile · Hardwood
- Fireplace
- Living Room
- Basement
- Full · Interior Entry
- Parking
- Paved · Attached · Garage Door Opener · Storage · Workshop in Garage · Off Street · Garage
- Patio
- Deck
- Lot features
- Wooded · Cleared · Landscaped
- Construction
- Frame
- Foundation
- Concrete Perimeter
- Roof
- Shingle
- Windows
- Skylight(s)
- Other structures
- Storage
- Community
- Tennis Court(s) · Park · Stable(s) · Golf
- Sewer
- Private Sewer
- Water source
- Private
Rooms
First
- Bathroom 16x3
- Dining Room12.416666666x10.916666666
- Family Room14.5x20.666666666
- Kitchen11.75x12.166666666
- Living Room12x20.666666666
Second
- Bathroom 26.833333333x5.25
- Bathroom 37.5x4.416666666
- Bedroom 212.25x18.416666666
- Bedroom 310.5x18.416666666
- Master Bedroom12.583333333x18.416666666
Schools
- Elementary
- Chickering
- Middle
- Dover/Sherborn
- High
- Dover/Sherborn
Financial Details
- HOA
- None
- Annual taxes
- $12,753Tax year 2026
- Assessed value
- $1,139,700
- Parcel number
- 61020,78372
Directions
Dedham St to Oakley Rd
Open Houses
- 11:00 AM–12:30 PMAdd to calendar
Listing Courtesy: Compass - 6172063333
Presented by: The Bohlin Group
Commute Calculator
Explore commute times from 9 Oakley Rd, Dover, MA 02030.