46 Bay LaneBailey, CO 80421
Burland Ranchettes · Park County
Description
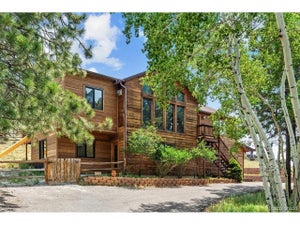
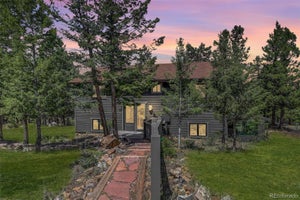
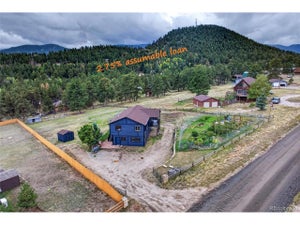
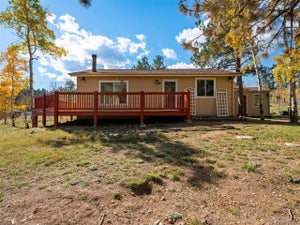
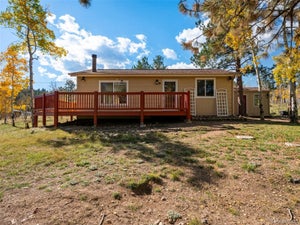
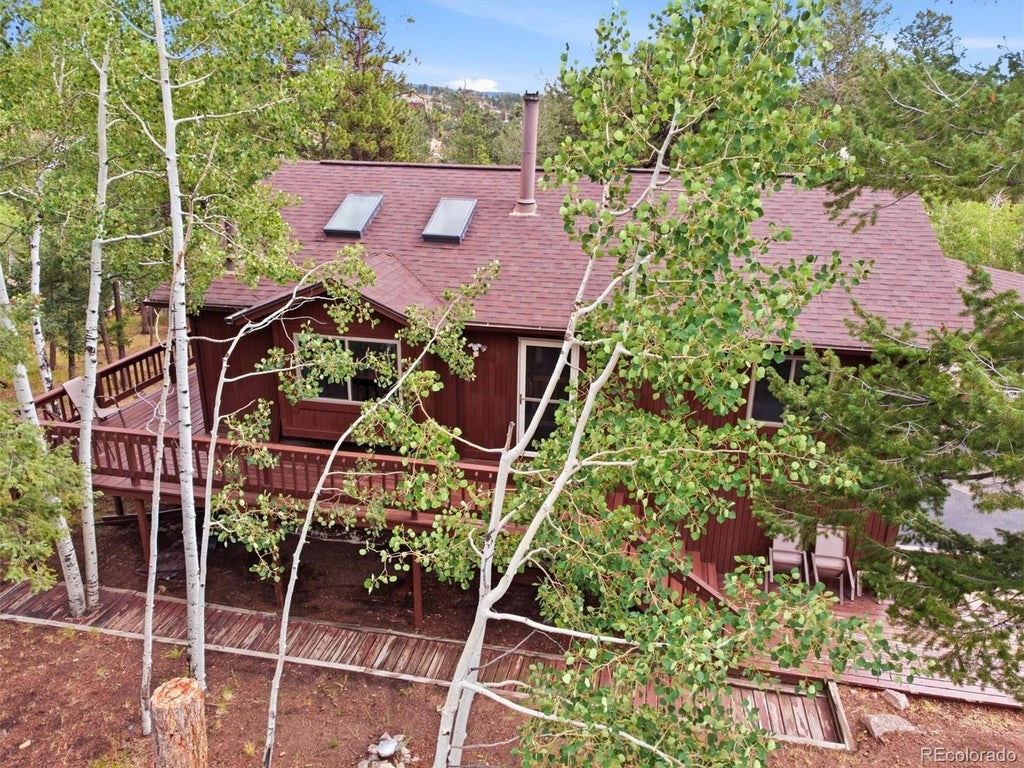
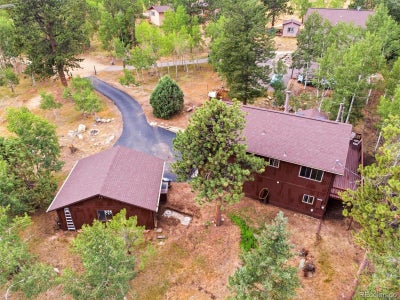
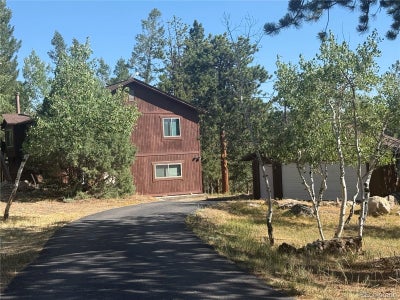
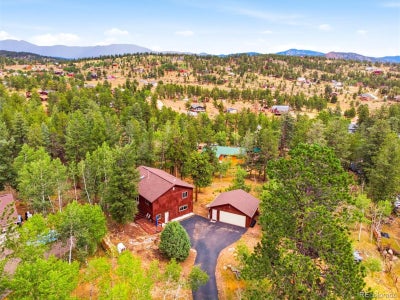
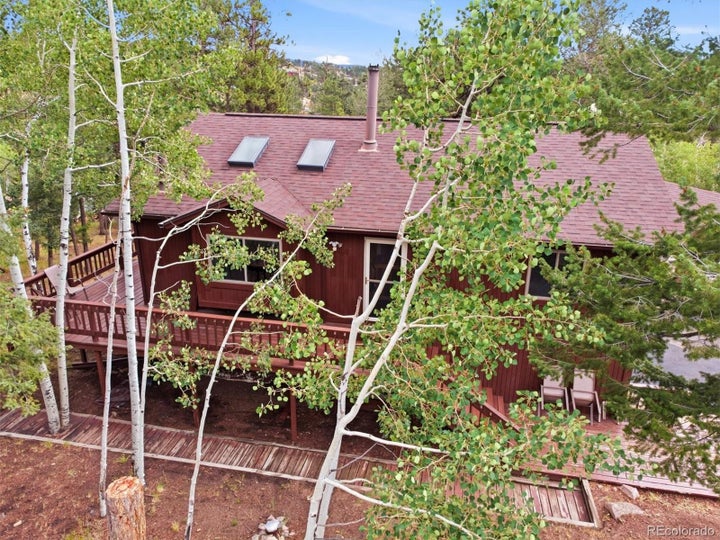
Nestled at the end of a cul de sac, this solidly built Mountain Raised Ranch offers over 2100 sq ft of comfortable living space On 1.3 gently sloping, usable acres. The home features 3 bedrooms and 2 baths including a private lower level Master suite with enormous walk in shower, separate laundry room and dressing area. Enjoy the outdoors from the expansive decking perfect for relaxing or entertaining while taking in the peaceful mountain setting. Inside you are invited to the open great room with bay window plus updated kitchen, dining area tongue and groove wood ceiling and skylights .. two wood stoves one on each level add warmth and rustic charm, complemented by electric heat controlled in each room, for year round comfort. This property also includes a detatched two car garage with built in workbench, making it ideal for projects, hobbies, or extra storage. Conveniently located approx 50 minutes from Denver, this property and home offers the perfect balance of mountain tranquility and city accessibility. Come see and make it your Home. New septic tank installed 8/26. New kitchen nd bathroom flooring Newer roof Home Warranty
Property Information
- Property type
- Residential
- Sub-type
- Single Family Residence
- Structure type
- House
- Year built
- 1987
- Living area
- 2,144 Sq Ft
- Lot size
- 1.30 acres
- Garage spaces
- 2
- Parking spaces
- 2
- Ownership
- Individual
- Zoning
- Residential
- Days on market
- 77
- MLS® Listing#
- 2324882
Property Features
- Interior
- Granite Counters · Kitchen Island · Vaulted Ceiling(s)
- Exterior
- Balcony · Private Yard
- Appliances
- Cooktop · Dishwasher · Dryer · Range · Refrigerator · Washer
- Cooling
- Other
- Heating
- Baseboard · Wood Stove
- Flooring
- Carpet · Stone · Tile
- Fireplace
- Great Room · Wood Burning Stove
- Parking
- Asphalt · Storage
- Laundry
- In Unit
- Patio
- Deck · Front Porch
- Fencing
- Partial
- Lot features
- Wooded · Cul-De-Sac
- Construction
- Cedar · Frame · Wood Siding
- Foundation
- Slab
- Roof
- Composition
- Windows
- Bay Window(s) · Double Pane Windows · Skylight(s) · Window Treatments
- Security
- Carbon Monoxide Detector(s) · Smoke Detector(s)
- Utilities
- Electricity Connected · Natural Gas Available · Phone Available
- Sewer
- Septic Tank
- Water source
- Private · Well
Rooms
Upper
- Bathroom Three Quarter
- Bedroom
- Great Room
- Kitchen
Lower
- Bathroom Full
- Mud Room
- Bedroom
- Den
- Laundry
Schools
- Elementary
- Fitzsimmons
- Middle
- Platte Canyon
- High
- Platte Canyon
Financial Details
- HOA
- $25 / AnnuallyAssociation: Burland hoa
- Annual taxes
- $2,307Tax year 2025
- Parcel number
- 42352
Directions
Hwy 285 to Co rd 72 Right on Burland Dr left on Pinon dr right on Quakie way Right on Bay Lane. End of cul de sac paved drive

Listing Courtesy: Deer Creek Realty - Jeromebehl@aol.com,303-838-5377
This publication is designed to provide information with regard to the subject matter covered. It is displayed with the understanding that the publisher and authors are not engaged in rendering real estate, legal, accounting, tax, or other professional services and that the publisher and authors are not offering such advice in this publication. If real estate, legal, or other expert assistance is required, the services of a competent, professional person should be sought. The information contained in this publication is subject to change without notice. METROLIST, INC., DBA RECOLORADO MAKES NO WARRANTY OF ANY KIND WITH REGARD TO THIS MATERIAL, INCLUDING, BUT NOT LIMITED TO, THE IMPLIED WARRANTIES OF MERCHANTABILITY AND FITNESS FOR A PARTICULAR PURPOSE. METROLIST, INC., DBA RECOLORADO SHALL NOT BE LIABLE FOR ERRORS CONTAINED HEREIN OR FOR ANY DAMAGES IN CONNECTION WITH THE FURNISHING, PERFORMANCE, OR USE OF THIS MATERIAL.
PUBLISHER'S NOTICE: All real estate advertised herein is subject to the Federal Fair Housing Act and the Colorado Fair Housing Act, which Acts make it illegal to make or publish any advertisement that indicates any preference, limitation, or discrimination based on race, color, religion, sex, handicap, familial status, or national origin.
METROLIST, INC., DBA RECOLORADO will not knowingly accept any advertising for real estate that is in violation of the law. All persons are hereby informed that all dwellings advertised are available on an equal opportunity basis.
Licensed in the state of Colorado
Data Terms of Use
The information contained in this publication is subject to change without notice. METROLIST, INC. MAKES NO WARRANTY OF ANY KIND WITH REGARD TO THIS MATERIAL, INCLUDING, BUT NOT LIMITED TO, THE IMPLIED WARRANTIES OF MERCHANTABILITY AND FITNESS FOR A PARTICULAR PURPOSE. METROLIST, INC. SHALL NOT BE LIABLE FOR ERRORS CONTAINED HEREIN OR FOR ANY DAMAGES IN CONNECTION WITH THE FURNISHING, PERFORMANCE, OR USE OF THIS MATERIAL.
 PUBLISHER'S NOTICE: All real estate advertised herein is subject to the Federal Fair Housing Act and the Colorado Fair Housing Act, which Acts make it illegal to make or publish any advertisement that indicates any preference, limitation, or discrimination based on race, color, religion, sex, handicap, familial status, or national origin.
METROLIST, INC. will not knowingly accept any advertising for real estate that is in violation of the law. All persons are hereby informed that all dwellings advertised are available on an equal opportunity basis.
©2017 METROLIST, INC. All Rights Reserved 7100 E. Belleview Ave. #110 Greenwood Village, CO 80111 USA
ALL RIGHTS RESERVED WORLDWIDE. No part of this publication may be reproduced, adapted, translated, stored in a retrieval system or transmitted in any form or by any means, electronic, mechanical, photocopying, recording, or otherwise, without the prior written permission of the publisher. The information contained herein including but not limited to all text, photographs, digital images, virtual tours, may be seeded and monitored for protection and tracking.
Documents & links
Provided by Barbara Behl
- Virtual tourVisit
Commute Calculator
Explore commute times from 46 Bay Lane, Bailey, CO 80421.