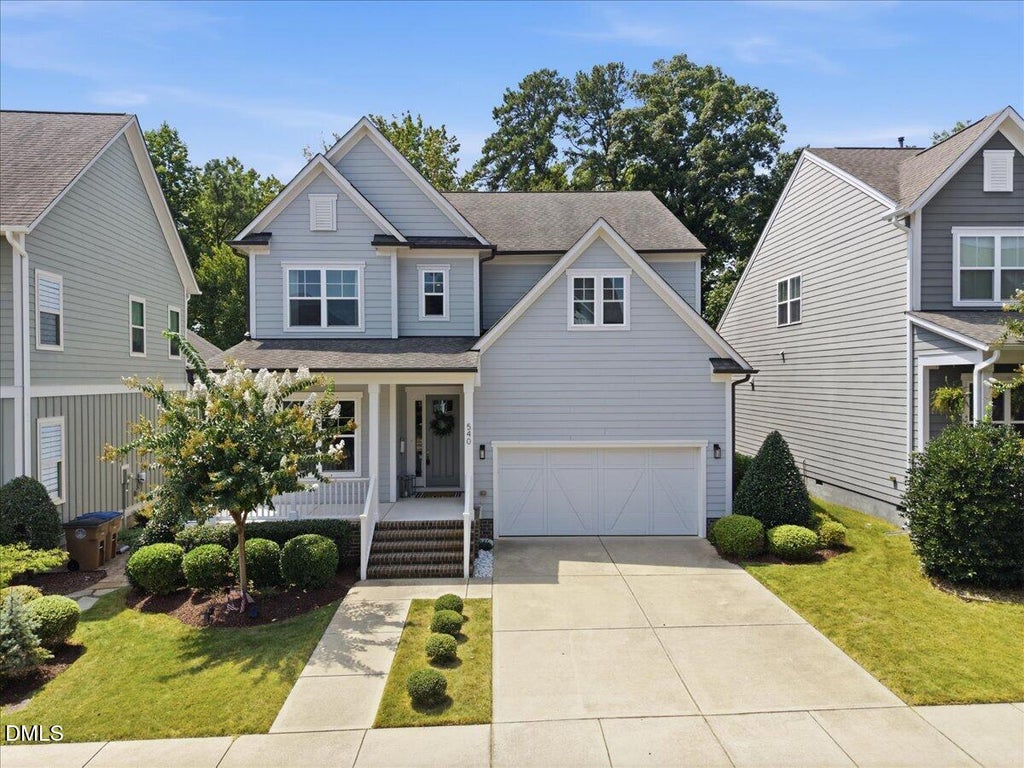
540 Old Dairy DriveWake Forest, NC 27587
Holding Village South Lake · Wake County
Description
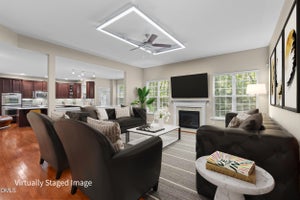
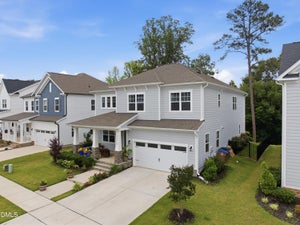
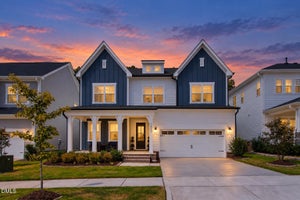
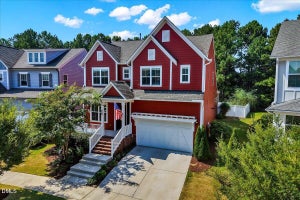
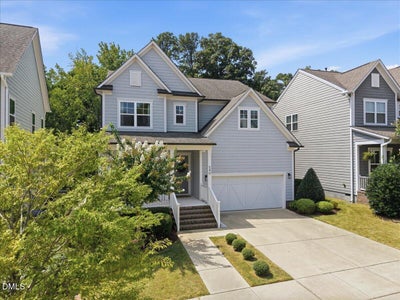
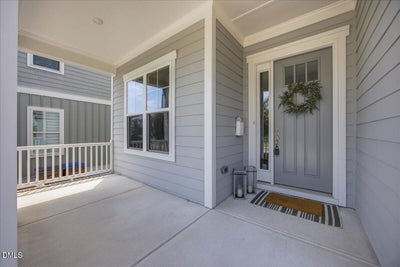
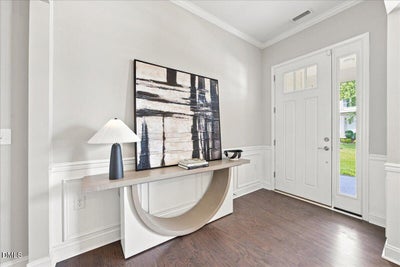
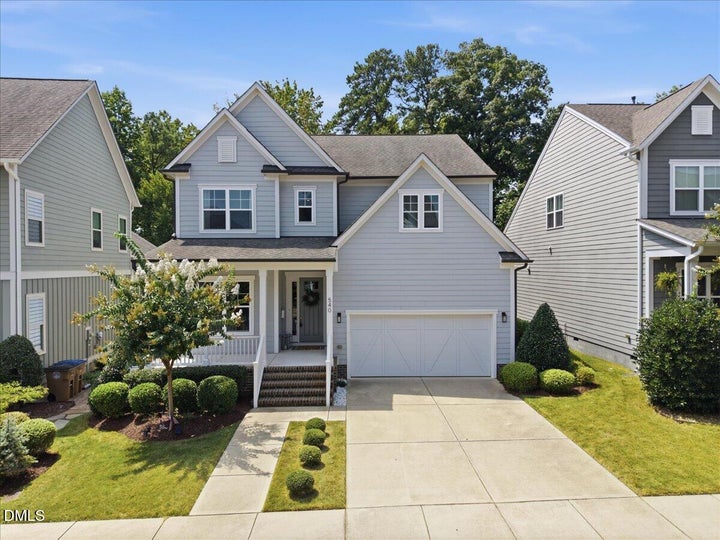
From the welcoming front porch and thoughtfully landscaped yard to the tree lined setting out back, this Holding Village home brings together charm, architectural detail, and an exceptionally flexible floor plan. Inside, high ceilings and abundant windows fill the home with natural light, while crown molding, wainscoting, and custom trim add character throughout. The main living spaces flow easily together, anchored by a gas fireplace with beautiful custom millwork and a gourmet kitchen featuring a large center island, gas cooktop, vented hood, and plenty of room to gather. A dedicated desk nook and drop zone add thoughtful function for everyday life, and a main level bedroom and full bath create valuable flexibility. Upstairs, the oversized primary suite feels like a true retreat, complete with an expanded sitting area, walk-in closet, and a spacious bath featuring dual vanities, a tile-surround shower, and separate soaking tub. Three additional bedrooms provide even more versatility, including one with its own ensuite bath and two connected by a shared bath, plus a spacious loft that offers even more options. Outdoor living is just as inviting, with a screened porch extending the living space outside, overlooking a spacious fenced backyard backed by a natural tree buffer for a tucked-away feel. Located in Holding Village, enjoy a community built around connection and outdoor living, with a 15-acre lake, pool and pavilion, clubhouse, playground, parks, sidewalks, green spaces, and miles of trails connecting into the Wake Forest Greenway system, all just minutes from downtown Wake Forest, shopping, and dining.
Property Information
- Property type
- Residential
- Sub-type
- Single Family Residence
- Structure type
- House
- Year built
- 2017
- Living area
- 3,070 Sq Ft
- Lot size
- 0.14 acres
- Garage spaces
- 2
- Parking spaces
- 4
- Zoning
- R-<10-HS
- Days on market
- 60
- MLS® Listing#
- 10189859
Property Features
- Interior
- Ceiling Fan(s) · Chandelier · Crown Molding · Double Vanity · Eat-in Kitchen · Granite Counters · High Ceilings · Kitchen Island · Open Floorplan · Pantry · Tray Ceiling(s) · Walk-In Closet(s)
- Exterior
- Private Yard · Rain Gutters
- Appliances
- Dryer · Dishwasher · Gas Cooktop · Ice Maker · Oven · Refrigerator · Range Hood · Washer · Washer/Dryer
- Cooling
- Central Air
- Heating
- Central · Forced Air
- Flooring
- Carpet · Hardwood · Tile · Wood
- Fireplace
- Glass Doors · Gas Log · Living Room
- Basement
- Crawl Space
- Parking
- Attached · Garage · Driveway · Garage Faces Front
- Laundry
- Laundry Room
- Patio
- Covered · Deck · Enclosed · Front Porch · Patio · Screened
- Fencing
- Back Yard · Fenced
- Lot features
- Back Yard
- Construction
- Fiber Cement
- Roof
- Shingle
- Security
- Smoke Detector(s)
- Community
- Curbs · Park · Street Lights · Sidewalks
- Sewer
- Public Sewer
- Water source
- Public
Rooms
Main
- Breakfast Room12.4 x 12.3
- Mud Room6.8 x 11.5
- Bedroom 210.4 x 11.0
- Dining Room15.0 x 11.0
- Family Room18.3 x 14.6
- Kitchen14.6 x 11.6
Second
- Other9.6 x 11.0
- Bedroom 311.7 x 11.0
- Bedroom 412.0 x 11.0
- Bedroom 512.8 x 12.0
- Laundry8.0 x 5.0
- Loft16.5 x 13.7
- Master Bedroom14.0 x 16.0
Schools
- Elementary
- Wake - Wake Forest Elementary
- Middle
- Wake - Wake Forest Middle School
- High
- Wake - Wake Forest High School
Financial Details
- HOA
- $230 / QuarterlyAssociation: PPM
- Annual taxes
- $5,594Tax year 2026
- Assessed value
- $569,771
- Parcel number
- 184003420890000 0430391

Listing Courtesy: LPT Realty, LLC - 8773662213
Last Updated: 2026-09-01T00:00:00.000Z
Commute Calculator
Explore commute times from 540 Old Dairy Drive, Wake Forest, NC 27587.