1940 London Line Unit# 10Sarnia, ON N7W 1B5
Description
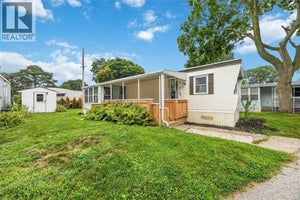
Affordable Living at Its Best! Welcome to #10-1940 London Line, located in Green Haven Estates! If you are looking for a solid, low-maintenance home that offers the perfect blend of comfort and affordability, this charming 2-bedroom, 1-bathroom single-wide trailer is an absolute must-see. The Highlights: Move-In Ready: Comes complete with all appliances and select furniture—just turn the key and settle right in! Outdoor Living: Enjoy your morning coffee on the covered deck. The Ultimate Hobby Shed: A massive outdoor shed equipped with hydro—ideal for a workshop, extra storage, or the ultimate man-cave/she-shed. Solid & Cozy: A well-maintained, sturdy home that offers a fantastic layout maximizing every square foot. (approx 555) The Details: Asking Price: $149,500 Site Fees: $700 / month Taxes: $66.08 / month Parking on road in front of trailer. Room for two cars. Whether you are looking to downsize or secure a cozy retirement retreat, this property offers incredible value in a great community. Don't wait! Contact today to book your private viewing and see everything this lovely home has to offer. (id:31684)
Property Information
- Property type
- Residential
- Sub-type
- Mobile Home
- Style
- Mobile Home
- Lot dimensions
- 1 X
- Ownership
- Leasehold
- Listing #
- 26014989
Property Features
- Appliances
- Cooktop · Washer · Refrigerator · Dryer
- Cooling
- Central Air
- Heating
- Natural Gas
- Flooring
- Carpet
- Parking
- Other
- Construction
- Aluminum Siding · Vinyl Siding
Rooms
Main level
- Enclosed porch6 x 10
- Primary Bedroom9 x 11
- Kitchen/Dining room10 x 11
- Bedroom6.2 x 8.5
- Living Room13 x 11
Directions
At the corner of London Line and Airport Road

Listing Courtesy: EXIT Realty Community
Data Terms of Use
This website is operated by EXIT Realty, a brokerage who is a member of The Canadian Real Estate Association (CREA). The content on this website is owned or controlled by CREA. By accessing this website, the user agrees to be bound by these terms of use as amended from time to time, and agrees that these terms of use constitute a binding contract between the user, EXIT Realty, and CREA.
Copyright
The content on this website is protected by copyright and other laws, and is intended solely for the private, non-commercial use by individuals. Any other reproduction, distribution or use of the content, in whole or in part, is specifically prohibited. Prohibited uses include commercial use, “screen scraping”, “database scraping”, and any other activity intended to collect, store, reorganize or manipulate the content of this website.
Trademarks
REALTOR®, REALTORS®, and the REALTOR® logo are certification marks that are owned by REALTOR® Canada Inc. and licensed exclusively to The Canadian Real Estate Association (CREA). These certification marks identify real estate professionals who are members of CREA and who must abide by CREA’s By-Laws, Rules, and the REALTOR® Code. The MLS® trademark and the MLS® logo are owned by CREA and identify the professional real estate services provided by members of CREA.
Liability and Warranty Disclaimer
The information contained on this website is based in whole or in part on information that is provided by members of CREA, who are responsible for its accuracy. CREA reproduces and distributes this information as a service for its members, and assumes no responsibility for its completeness or accuracy.
Amendments
EXIT Realty may at any time amend these Terms of Use by updating this posting. All users of this site are bound by these amendments should they wish to continue accessing the website, and should therefore periodically visit this page to review any and all such amendments.
Commute Calculator
Explore commute times from 1940 London LINE Unit# 10, Sarnia, ON N7W 1B5.