54 Simonds RoadLexington, MA 02420
Middlesex County
Description
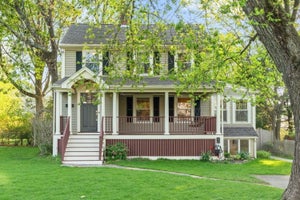
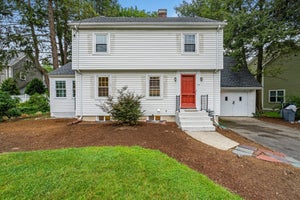
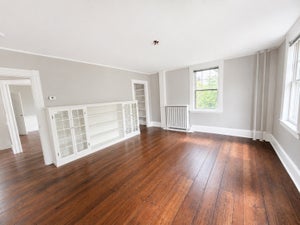
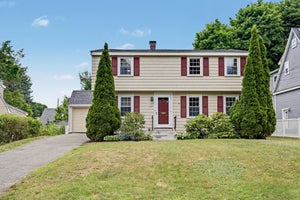
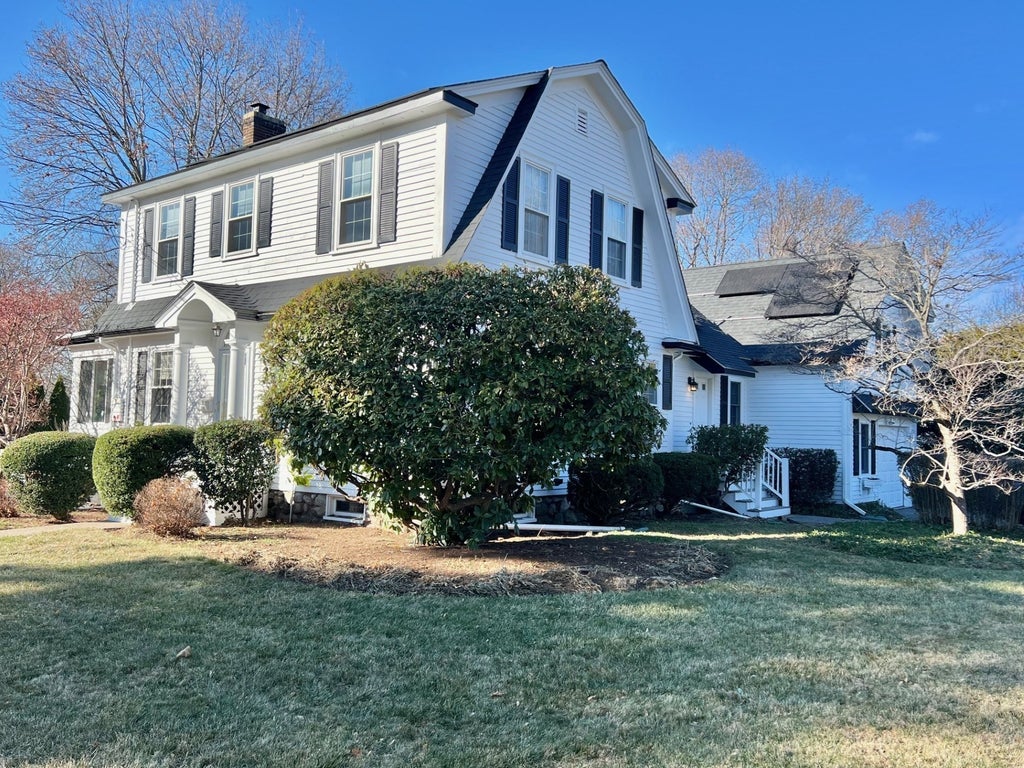
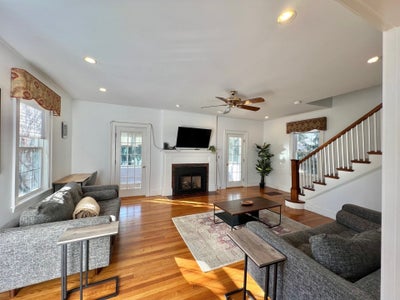
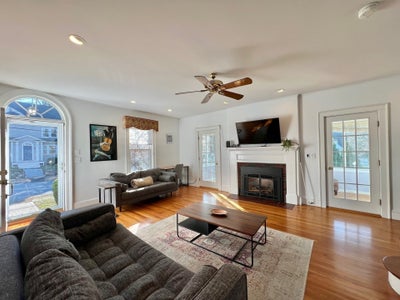
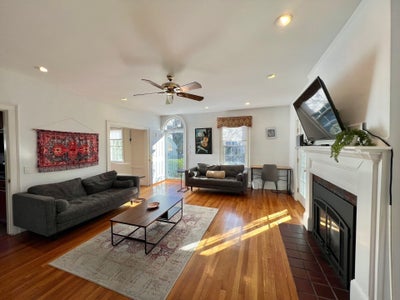
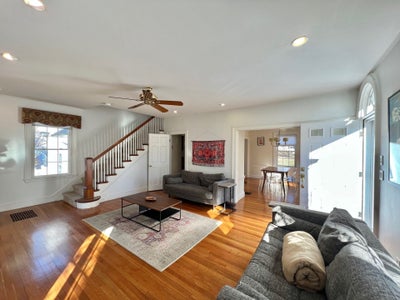
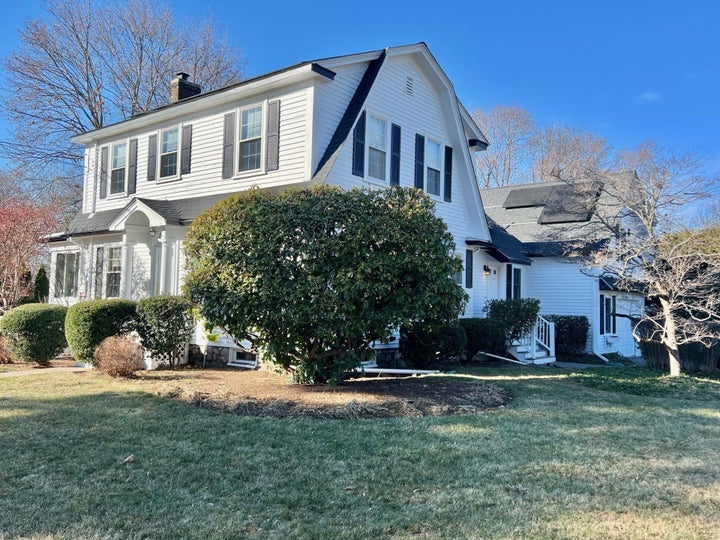
Meticulously maintained and updated 3/4-bedroom and 2-full bathroom colonial in the popular Manor section of Lexington to rent. The bright front-to-back living room features 9.5 feet high ceilings, hardwood floors, a gas fireplace, french-doors leading to the new 3-season sunroom. Other side of open living room are a lovely wide staircase leads to the second floor and a sunlight filled dining room. The updated eat-in kitchen has granite counters, tile flooring and tiled backsplash, a spacious dining area, and ample cabinetry and storage space. The spacious family room with cathedral/beamed ceiling and a projector is ideally suitable for family entertainment and can be simply used as a 4th bedroom. A remodeled full bath is with double sinks and tiled tub surround central air and insulated windows. Nicely landscaped and enclosed lot with plants and trees and a private backyard and new patio will all provide wonderful pleasant and leisure experiences in this historical town of Lexington.
Property Information
- Property type
- Residential Lease
- Sub-type
- Single Family Residence
- Year built
- 1921
- Living area
- 1,802 Sq Ft
- Lot size
- 10,483 Sq Ft
- Garage spaces
- 1
- Parking spaces
- 5
- Days on market
- 117
- MLS® Listing#
- 73542935
Property Features
- Interior
- Ceiling Fan(s) · Pantry · Recessed Lighting · Cathedral Ceiling(s) · Beamed Ceilings · Walk-In Closet(s) · Cedar Closet(s)
- Appliances
- Range · Dishwasher · Microwave · Refrigerator · Washer · Dryer
- Cooling
- Ceiling Fan(s)
- Heating
- Natural Gas · Forced Air
- Flooring
- Carpet
- Fireplace
- Living Room
- Laundry
- In Basement · In Unit
- Patio
- Enclosed · Patio · Porch
Rooms
Second
- Bathroom 19x9
- Bedroom 211x10
- Bedroom 311x10
- Master Bedroom15x11
First
- Bathroom 28x6
- Dining Room14x11
- Family Room23x17
- Kitchen14x9
- Living Room21x16
Schools
- Elementary
- Eatabrook
- Middle
- Diamond
- High
- Lexington High
Financial Details
- HOA
- None
- Parcel number
- 558005
Directions
Corner of Bertwell
Listing Courtesy: WINN Real Estate & Consulting - 6173060648
Presented by: WINN Rental Team
Commute Calculator
Explore commute times from 54 Simonds Road, Lexington, MA 02420.