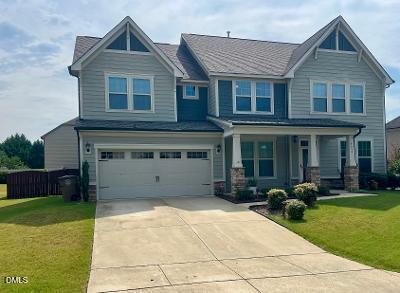
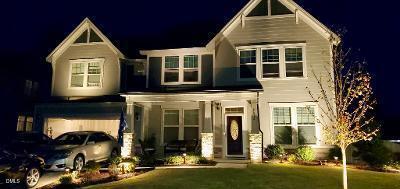
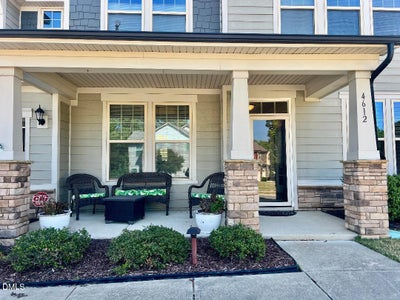
4612 Capefield DriveWake Forest, NC 27587
Stonegate · Wake County
Description
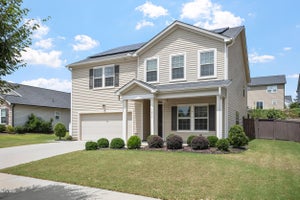
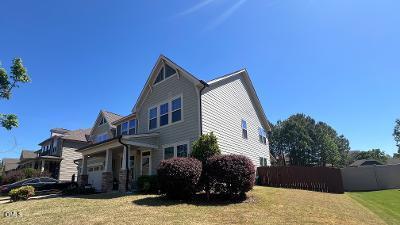
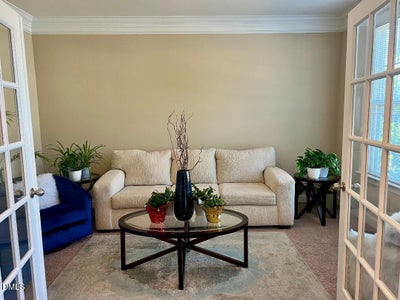
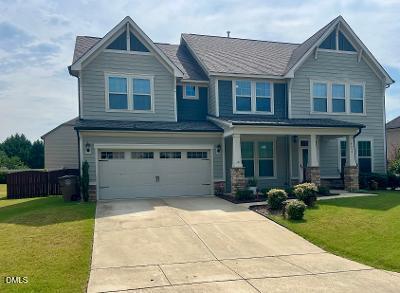
Spacious 5 bedroom w/ 3.5 Baths in Stonegate.! Open Floor Plan, Huge Gourmet Kitchen w/Granite center island and stainless steel appliances, large walk-in pantry.. Lovely Primary Suite + HUGE walk-in Closet. Guest room has its own bath attached. Nice closed in screened back porch to relax the end of the day., Very Large Deck for entertaining as well as a large Patio for your grill.. New HVAC 2024. Great yard with Privacy fence and storage shed The community has to offer clubhouse, swimming pool with giant slide, playground and tennis courts. Convenient shopping, and much more. Come make this house your next home!!
Property Information
- Property type
- Residential
- Sub-type
- Single Family Residence
- Style
- Craftsman / Transitional
- Year built
- 2015
- Living area
- 3,310 Sq Ft
- Lot size
- 0.28 acres
- Garage spaces
- 2
- Parking spaces
- 3
- Zoning
- GR5
- Days on market
- 115
- MLS® Listing#
- 10162196
Property Features
- Interior
- Ceiling Fan(s) · Dry Bar · Double Vanity · Entrance Foyer · Granite Counters · Kitchen Island · Pantry · Storage · Tray Ceiling(s) · Walk-In Closet(s) · High Speed Internet
- Exterior
- Playground · Private Yard · Rain Gutters · Storage · Tennis Court(s)
- Appliances
- Cooktop · Disposal · Dishwasher · Electric Cooktop · Electric Oven · Microwave · Oven
- Cooling
- Central Air · Ceiling Fan(s)
- Heating
- Natural Gas
- Flooring
- Carpet · Hardwood · Tile
- Fireplace
- Family Room
- Parking
- Attached · Garage · Garage Faces Front · Garage Door Opener
- Laundry
- Laundry Room
- Patio
- Deck · Front Porch · Screened
- Fencing
- Privacy · Wood · Fenced
- Lot features
- Front Yard · Landscaped · Level
- Construction
- Fiber Cement · Stone · Stone Veneer · Vinyl Siding
- Foundation
- Slab
- Roof
- Shingle
- Other structures
- Shed(s)
- Community
- Clubhouse · Park · Playground · Pool · Tennis Court(s)
- Utilities
- Cable Connected
- Sewer
- Public Sewer
- Water source
- Public
Rooms
Main
- Entrance Hall15.0 x 5.1
- Breakfast Room13.0 x 12.9
- Bedroom 511.4 x 10.8
- Dining Room14.6 x 12.2
- Family Room17.1 x 13.7
- Kitchen19.6 x 11.6
- Living Room13.0 x 11.0
Second
- Bedroom 213.1 x 11.1
- Bedroom 312.3 x 11.2
- Bedroom 412.1 x 12.0
- Laundry9.0 x 5.0
- Master Bedroom22.0 x 14.1
Schools
- Elementary
- Wake - Harris Creek Elementary
- Middle
- Wake - Rolesville Middle School
- High
- Wake - Heritage High School
Financial Details
- HOA
- $80 / MonthlyAssociation: PPM
- Annual taxes
- $5,789Tax year 2025
- Assessed value
- $615,643
- Parcel number
- 174801464468000 0358117

Listing Courtesy: Barton Estate Realty - 9194184181
Last Updated: 2026-04-23T00:00:00.000Z
Commute Calculator
Explore commute times from 4612 Capefield Drive, Wake Forest, NC 27587.