
9763 Harlington StCantonment, FL 32533
Bristol Creek · Escambia - Fl County
Description
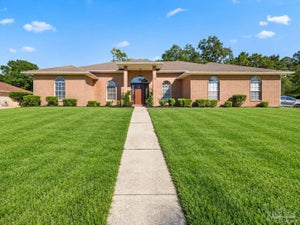
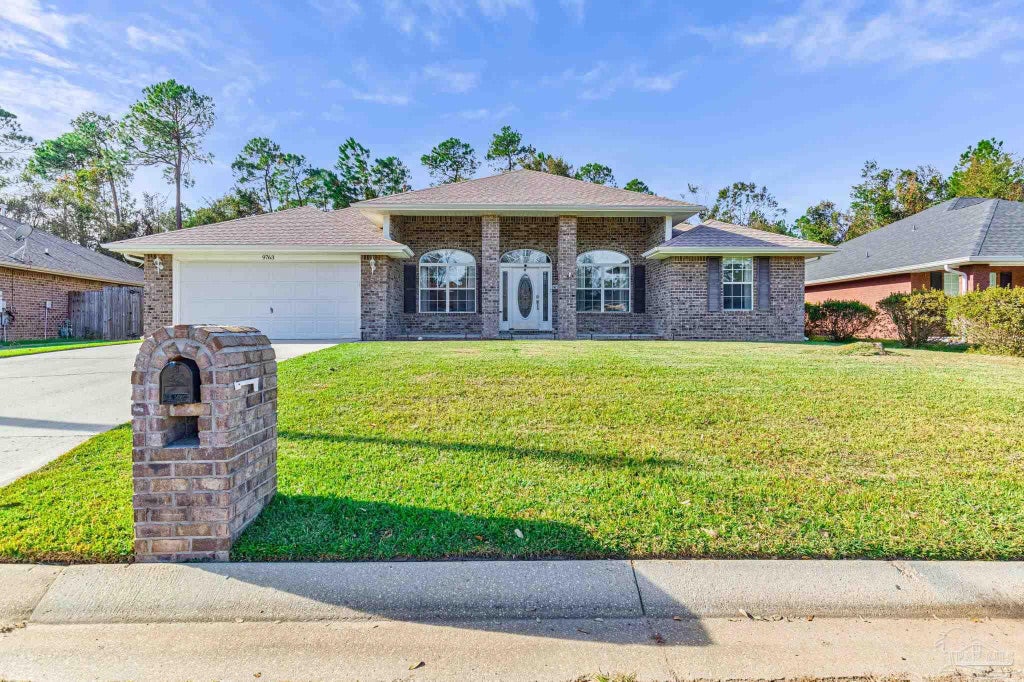
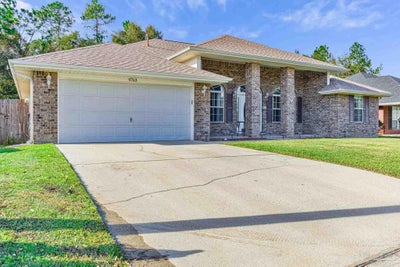
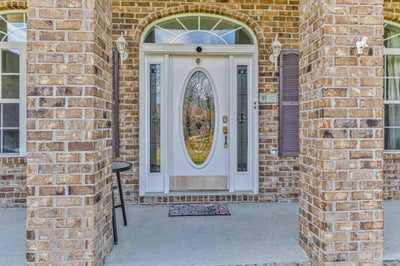
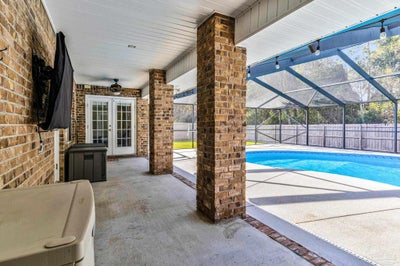
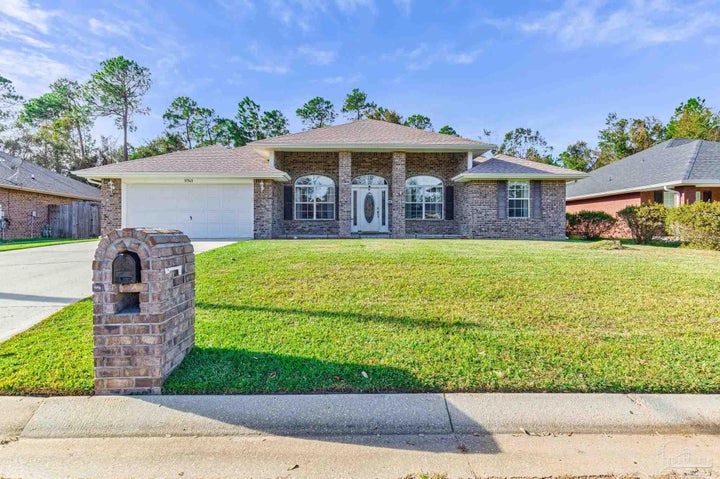
Classic brick, meticulously maintained, single-story living in Cantonment! This 3-bedroom, 2-bath home offers approximately 2,200 sq ft plus a flex room with French doors and a tall arched window, ready to serve as a home office, den, or formal dining. A covered front porch with brick columns opens to a bright foyer with a leaded-glass entry door, matching sidelights, and an arched transom. Light luxury vinyl plank flooring, soft gray paint, ceiling fans, and recessed lighting flow through an open, airy layout. The vaulted living room centers on a floor-to-ceiling stacked-stone fireplace with a rustic wood mantel. The kitchen features granite countertops, rich wood cabinetry, stainless steel appliances, under-cabinet lighting, a subway-tile backsplash, and a breakfast bar with pendant lights overlooking a sunny dining area and the living room beyond. The primary suite offers a tray ceiling, French doors to the back porch, and a spacious private bath with a glass-enclosed tile shower, soaking tub, and grab bars. The secondary bedrooms are bright and inviting, one with a tall arched window and a view of the generous front lawn and another with direct access to the pool area. Then step outside to the star of the show: a screened, in-ground pool with a wide deck and string lights, plus a long covered patio with a ceiling fan for shade on the hottest afternoons. Beyond the enclosure, the privacy-fenced backyard adds open lawn and a side patio for a fire pit or grill. A two-car garage completes the package. Move-in ready and waiting for you. 2024 Roof - 2022 HVAC - 2014 water heater.
Property Information
- Property type
- Residential
- Sub-type
- Single Family Residence
- Style
- Craftsman
- Year built
- 2007
- Living area
- 2,200 Sq Ft
- Lot size
- 0.22 acres
- Garage spaces
- 2
- Parking spaces
- 2
- Days on market
- 19
- MLS® Listing#
- 690621
Property Features
- Interior
- Breakfast Bar · Pantry · Ceiling Fan(s) · Vaulted Ceiling(s)
- Appliances
- Electric Water Heater · Dishwasher · Disposal · Refrigerator · ENERGY STAR Qualified Dishwasher · ENERGY STAR Qualified Refrigerator · ENERGY STAR Qualified Appliances · ENERGY STAR Qualified Water Heater · Microwave
- Cooling
- Ceiling Fan(s) · Heat Pump · ENERGY STAR Qualified Equipment
- Heating
- Heat Pump · Natural Gas
- Flooring
- Tile
- Pool
- In Ground · Screen Enclosure
- Parking
- Garage Door Opener
- Laundry
- Inside
- Patio
- Covered
- Fencing
- Back Yard · Privacy
- Construction
- Brick
- Foundation
- Slab
- Roof
- Shingle
- Windows
- Insulated Windows · Double Pane Windows · Drapes · Shutters
- Sewer
- Public Sewer
- Water source
- Public
Rooms
First
- Bedroom 611x24.08
- Bedroom 112x11
- Kitchen13.03x11.11
- Living Room18x21.05
- Master Bedroom18.04x13.03
Schools
- Elementary
- Pine Meadow
- Middle
- RANSOM
- High
- Tate
Financial Details
- HOA
- None
- Parcel number
- 031S311300100001
Directions
Take Hwy 97 to Harlington St to 9763 house will be on the right
Listing Courtesy: Connell & Company Realty Inc. - 8504784141
Commute Calculator
Explore commute times from 9763 Harlington St, Cantonment, FL 32533.