10654 Apishamore CourtParker, CO 80134
Bradbury Ranch · Douglas County
Description
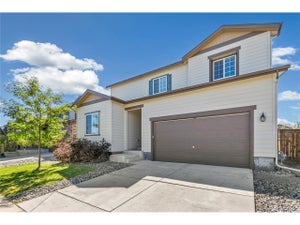
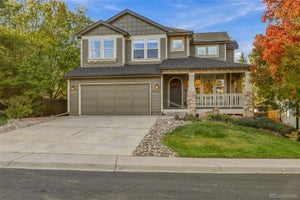
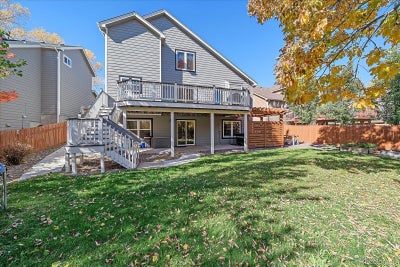
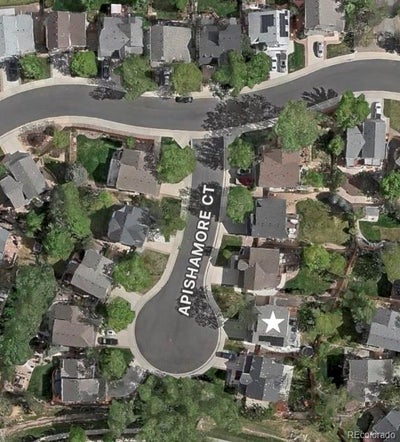
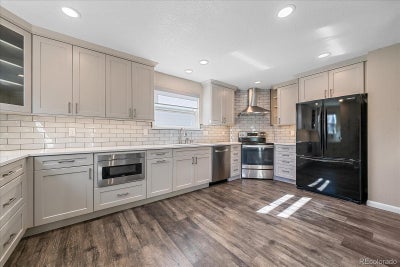
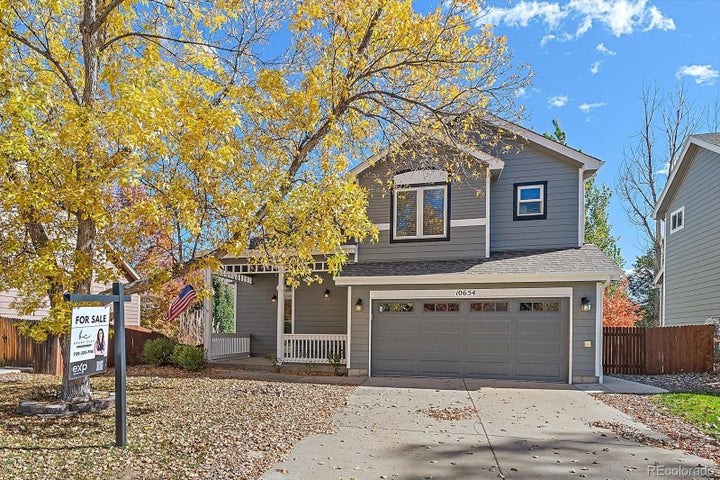
*NEW INTERIOR PAINT SINCE PHOTOS!* *NEW ROOF* *NEW CONCRETE* *NEW FLOORING* *NEW HVAC!* Welcome to this beautifully maintained 4-bedroom home tucked away on a quiet cul-de-sac in the highly desirable Bradbury Ranch community of Parker, Colorado. Designed for comfortable everyday living and entertaining, the home features a spacious layout, a cozy fireplace, a Jack-and-Jill bathroom, and a finished walkout basement with a dedicated office area. Step outside onto the expansive deck overlooking a private, spacious backyard with a concrete walkway and retaining wall—an ideal setting for outdoor dining, relaxing, or entertaining. The west-facing driveway offers the added Colorado benefit of faster snowmelt during the winter months. Numerous improvements have been completed since March 2023, including a new roof, owned solar panels, a new HVAC heat pump and air-conditioning system, water softener and reverse-osmosis filtration system, REME HALO indoor air-quality system, updated hardwood flooring in the basement and stairwells, exterior siding repairs and paint, electrical and piping improvements, kitchen and basement dimmer switches, an epoxied garage floor, garage door, and garage entry door. Residents of Bradbury Ranch enjoy access to a beautiful community center, swimming pool, playground, parks, and neighborhood amenities. With its cul-de-sac location, walkout basement, generous outdoor living space, extensive updates, and convenient Parker location, this move-in-ready home offers an exceptional opportunity to enjoy Colorado living. **This property has an assumable VA loan at a 5.375% rate. For specifics on loan balance and monthly mortgage amount to assume, please call listing agent at 720.333.7116**
Property Information
- Property type
- Residential
- Sub-type
- Single Family Residence
- Structure type
- House
- Year built
- 1997
- Living area
- 2,286 Sq Ft
- Lot size
- 0.14 acres
- Garage spaces
- 2
- Parking spaces
- 2
- Ownership
- Individual
- Days on market
- 97
- MLS® Listing#
- 5093626
Property Features
- Interior
- Ceiling Fan(s) · Eat-in Kitchen · High Ceilings · Pantry · Vaulted Ceiling(s) · Walk-In Closet(s)
- Exterior
- Garden · Private Yard
- Appliances
- Dishwasher · Disposal · Dryer · Gas Water Heater · Microwave · Oven · Range · Range Hood · Refrigerator · Washer · Water Purifier
- Cooling
- Ceiling Fan(s) · Central Air
- Heating
- Forced Air
- Flooring
- Vinyl · Carpet · Laminate · Linoleum · Tile
- Fireplace
- Family Room
- Basement
- Finished · Partial · Walk-Out Access
- Parking
- Concrete · Attached
- Patio
- Deck · Front Porch · Patio
- Fencing
- Fenced · Full
- Lot features
- Cul-De-Sac · Landscaped · Sprinklers In Front · Sprinklers In Rear
- Construction
- Frame · Wood Siding
- Roof
- Composition
- Windows
- Window Coverings · Window Treatments
- Security
- Carbon Monoxide Detector(s) · Smoke Detector(s)
- Sewer
- Public Sewer
- Water source
- Public
Rooms
Upper
- Bathroom Full
- Bedroom
Main
- Bathroom Half
- Dining Room
- Family Room
- Kitchen
- Laundry
Basement
- Bathroom Full
- Bedroom
- Family Room
- Office
Schools
- Elementary
- Prairie Crossing
- Middle
- Sierra
- High
- Chaparral
Financial Details
- HOA
- $129 / MonthlyAssociation: Bradbury Ranch- Advance HOA
- Annual taxes
- $3,608Tax year 2025
- Parcel number
- R0393902

Listing Courtesy: eXp Realty, LLC - beckyclay.re@yahoo.com,720-333-7116
This publication is designed to provide information with regard to the subject matter covered. It is displayed with the understanding that the publisher and authors are not engaged in rendering real estate, legal, accounting, tax, or other professional services and that the publisher and authors are not offering such advice in this publication. If real estate, legal, or other expert assistance is required, the services of a competent, professional person should be sought. The information contained in this publication is subject to change without notice. METROLIST, INC., DBA RECOLORADO MAKES NO WARRANTY OF ANY KIND WITH REGARD TO THIS MATERIAL, INCLUDING, BUT NOT LIMITED TO, THE IMPLIED WARRANTIES OF MERCHANTABILITY AND FITNESS FOR A PARTICULAR PURPOSE. METROLIST, INC., DBA RECOLORADO SHALL NOT BE LIABLE FOR ERRORS CONTAINED HEREIN OR FOR ANY DAMAGES IN CONNECTION WITH THE FURNISHING, PERFORMANCE, OR USE OF THIS MATERIAL.
PUBLISHER'S NOTICE: All real estate advertised herein is subject to the Federal Fair Housing Act and the Colorado Fair Housing Act, which Acts make it illegal to make or publish any advertisement that indicates any preference, limitation, or discrimination based on race, color, religion, sex, handicap, familial status, or national origin.
METROLIST, INC., DBA RECOLORADO will not knowingly accept any advertising for real estate that is in violation of the law. All persons are hereby informed that all dwellings advertised are available on an equal opportunity basis.
Licensed in the state of Colorado
Data Terms of Use
The information contained in this publication is subject to change without notice. METROLIST, INC. MAKES NO WARRANTY OF ANY KIND WITH REGARD TO THIS MATERIAL, INCLUDING, BUT NOT LIMITED TO, THE IMPLIED WARRANTIES OF MERCHANTABILITY AND FITNESS FOR A PARTICULAR PURPOSE. METROLIST, INC. SHALL NOT BE LIABLE FOR ERRORS CONTAINED HEREIN OR FOR ANY DAMAGES IN CONNECTION WITH THE FURNISHING, PERFORMANCE, OR USE OF THIS MATERIAL.
 PUBLISHER'S NOTICE: All real estate advertised herein is subject to the Federal Fair Housing Act and the Colorado Fair Housing Act, which Acts make it illegal to make or publish any advertisement that indicates any preference, limitation, or discrimination based on race, color, religion, sex, handicap, familial status, or national origin.
METROLIST, INC. will not knowingly accept any advertising for real estate that is in violation of the law. All persons are hereby informed that all dwellings advertised are available on an equal opportunity basis.
©2017 METROLIST, INC. All Rights Reserved 7100 E. Belleview Ave. #110 Greenwood Village, CO 80111 USA
ALL RIGHTS RESERVED WORLDWIDE. No part of this publication may be reproduced, adapted, translated, stored in a retrieval system or transmitted in any form or by any means, electronic, mechanical, photocopying, recording, or otherwise, without the prior written permission of the publisher. The information contained herein including but not limited to all text, photographs, digital images, virtual tours, may be seeded and monitored for protection and tracking.
Commute Calculator
Explore commute times from 10654 Apishamore Court, Parker, CO 80134.