
26 N Dryden PlaceArlington Heights, IL 60004
Arlington Market · Cook County
Description
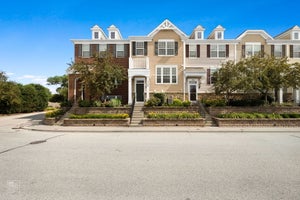
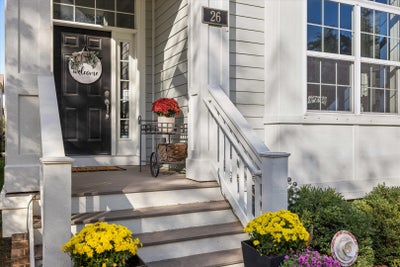
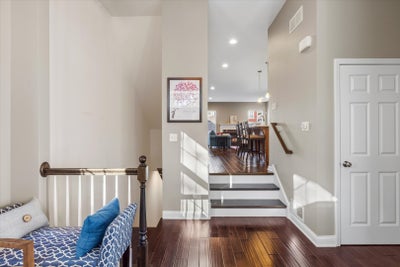
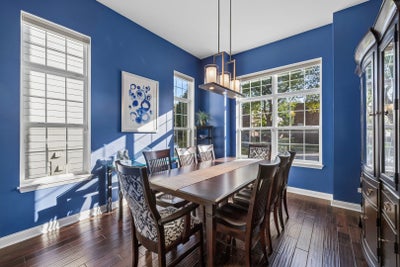
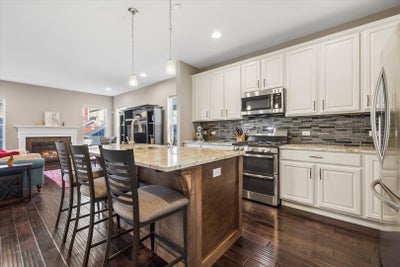
Set within the highly sought-after Arlington Market community on an interior street, this beautifully maintained brick residence offers the perfect blend of comfort, style, and an unbeatable in-town Arlington Heights location. With 3 bedrooms, 2.1 baths, a finished basement, and thoughtful updates throughout, this home delivers easy living with timeless appeal. The welcoming entry opens to a bright and inviting floor plan designed for both everyday functionality and effortless entertaining. A spacious front sitting room and elegant dining area provide versatile gathering spaces, while rich hardwood flooring flows throughout the main level. At the heart of the home, the updated kitchen features refreshed countertops and backsplash, an oversized island, and updated lower cabinetry along the bar area, creating a stylish and functional space for casual meals, entertaining, or morning coffee. The kitchen opens seamlessly to the adjacent living room, where abundant natural light and an open-concept layout make the space feel warm and connected. Upstairs, the primary suite serves as a relaxing retreat with tray ceilings, a spacious walk-in closet, and a well-appointed private bath. Two additional bedrooms and another full bath complete the upper level. A second walk-in closet located off the hallway provides exceptional additional storage and offers the flexibility to be converted into a second-floor laundry room, if desired. The finished basement expands the home's living and entertaining space with impressive ceiling height, custom cabinetry, and a built-in dry bar perfect for hosting. Whether used as a media room, playroom, home gym, office, or guest area, the lower level offers plenty of versatility. Laundry is currently located in the basement, along with a bathroom rough-in for buyers looking to add an additional bath in the future. An expansive crawl space provides even more valuable storage. Outside, enjoy a charming outdoor entertaining space and 2-car garage off the private alley, all just moments from everything downtown Arlington Heights has to offer. Enjoy close proximity to the Metra, restaurants, shopping, nightlife, Mariano's, and Rec Park, along with highly regarded Windsor, South Middle School, and Prospect High School. A wonderful opportunity to enjoy the Arlington Market lifestyle with flexible living spaces, thoughtful updates, and a premier walk-to-town location.
Property Information
- Property type
- Residential
- Sub-type
- Single Family Residence
- Year built
- 2013
- Living area
- 1,995 Sq Ft
- Lot dimensions
- 28x110
- Garage spaces
- 2
- Parking spaces
- 2
- Ownership
- Fee Simple w/ HO Assn.
- Days on market
- 2
- MLS® Listing#
- 12783539
Property Features
- Interior
- Walk-In Closet(s) · Dry Bar
- Appliances
- Range · Microwave · Dishwasher · Refrigerator · Washer · Dryer · Disposal · Stainless Steel Appliance(s)
- Cooling
- Central Air
- Heating
- Natural Gas · Forced Air
- Flooring
- Hardwood
- Fireplace
- Family Room
- Basement
- Finished · Crawl Space · Bath/Stubbed · Storage Space · Partial
- Parking
- Asphalt · Garage Door Opener · Detached · Garage
- Construction
- Brick · Fiber Cement
- Roof
- Asphalt
- Windows
- Screens
- Sewer
- Public Sewer
Rooms
Second
- Walk In Closet7X5
- Bedroom 214X13
- Bedroom 311X9
- Master Bedroom15X13
Main
- Dining Room13X12
- Kitchen14X13
- Living Room30X18
Basement
- Family Room30X18
- Laundry8X5
Schools
- Elementary
- Windsor Elementary School
- Middle
- South Middle School
- High
- Prospect High School
- District
- Prospect High School
Financial Details
- HOA
- $155 / Monthly
- Annual taxes
- $13,931Tax year 2025
- Parcel number
- 03294110880000
Directions
NW Hwy West to Dryden Ave North to Arlington Market. West side of street.
Open Houses
- 12:00–2:00 PMAdd to calendar

Listing Courtesy: Compass - (847) 322-6654
Last Updated: 2026-10-15T00:00:00.000Z
Commute Calculator
Explore commute times from 26 N Dryden Place, Arlington Heights, IL 60004.