521 Adams StreetDenver, CO 80206
Cherry Creek North · Denver County
Description
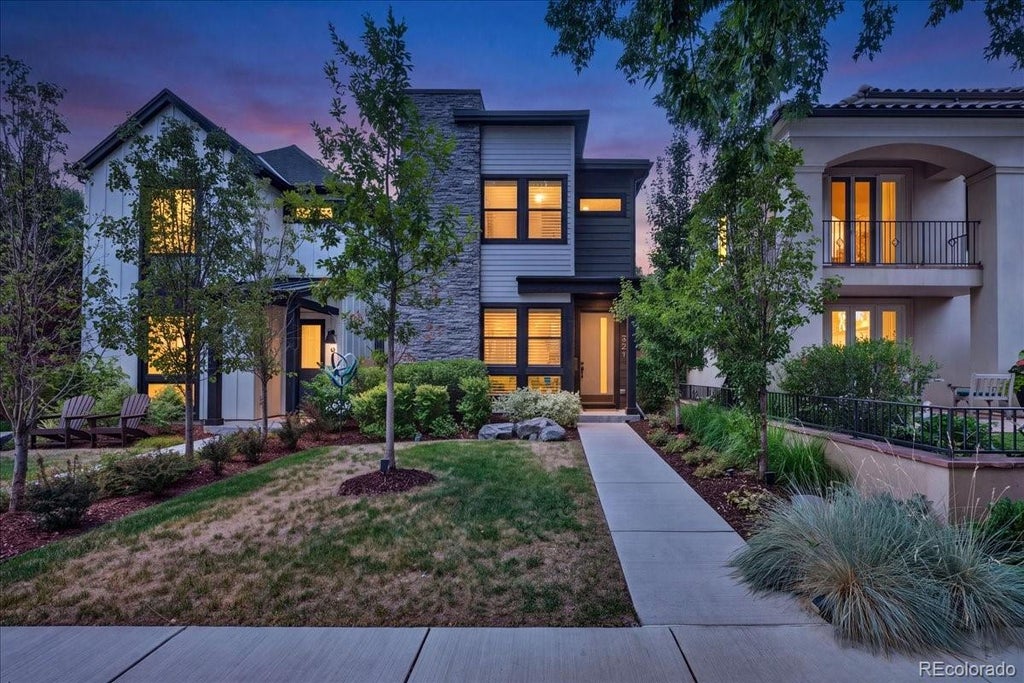
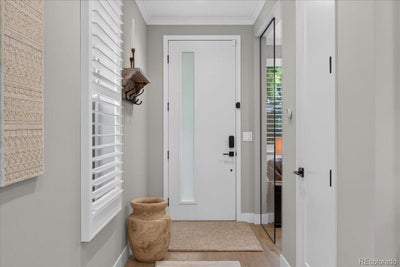
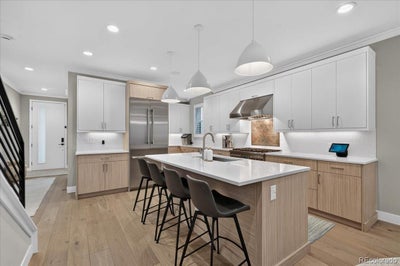
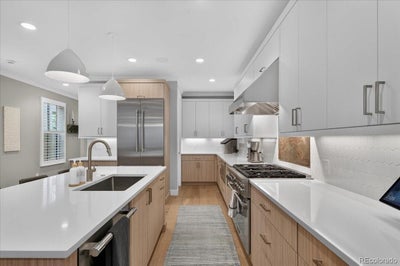
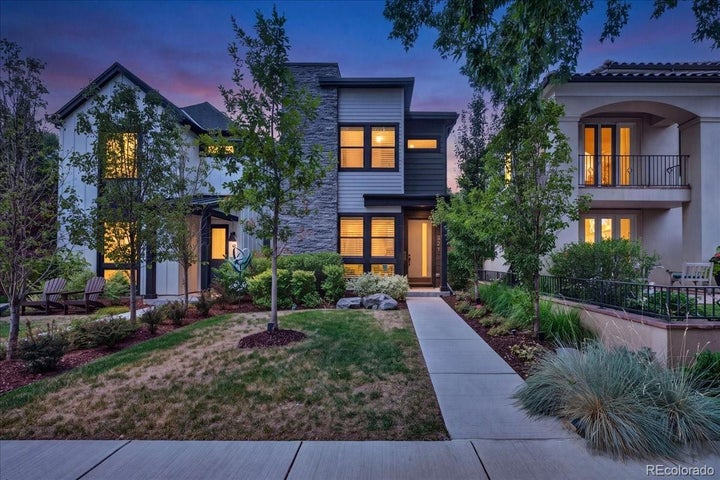
Welcome to this stunning luxury home, built in 2023 and nestled on a picturesque, tree-lined street in Denver’s highly coveted Cherry Creek North neighborhood. Meticulously maintained and beautifully appointed, this turn-key residence offers modern sophistication with the warmth and character of an established neighborhood. Plantation shutters throughout add an elegant, timeless touch to the home, while the beautifully landscaped front yard creates a welcoming first impression as you approach the light-filled entryway. Off the front hall, a private main-floor office features custom glass enclosure doors, offering a sleek, elegant workspace. The layout opens into an open-concept kitchen, dining, and living area designed for effortless entertaining. The custom chef's kitchen showcases stunning quartz countertops, a generous island with seating, high-end stainless steel appliances, and a walk-in pantry. The spacious dining area transitions smoothly into a chic living room centered around a fireplace, with sliding glass doors opening directly out to a private patio space. For added peace of mind, the home is pre-wired for an ADT security system. A main-floor half bath and mudroom area with direct access to the attached 2-car garage complete the main level. Upstairs, the primary suite serves as an indulgent sanctuary, complete with a ceiling sound system, a walk-in closet, and a luxurious 5-piece en-suite bath. Two additional light-filled bedrooms, a full hallway bathroom, and an upper-level laundry room round out this top floor. The finished basement expands your entertainment options with a media room, a fourth private bedroom, and a full bathroom, ideal for movie nights, guest stays, or a home gym. Living in Cherry Creek North offers an unmatched lifestyle of quiet elegance paired with immediate, walkable access to Denver's premier high-end shopping, world-class dining, and vibrant boutique scene. Modern luxury and neighborhood warmth meet right at your front door!
Property Information
- Property type
- Residential
- Sub-type
- Single Family Residence
- Structure type
- House
- Year built
- 2023
- Living area
- 3,291 Sq Ft
- Lot size
- 0.07 acres
- Garage spaces
- 2
- Parking spaces
- 4
- Ownership
- Individual
- Days on market
- 83
- MLS® Listing#
- 9771916
Property Features
- Interior
- Ceiling Fan(s) · Eat-in Kitchen · Entrance Foyer · High Ceilings · High Speed Internet · Kitchen Island · Pantry · Smart Thermostat · Sound System · Walk-In Closet(s)
- Exterior
- Lighting · Rain Gutters
- Appliances
- Convection Oven · Cooktop · Dishwasher · Disposal · Dryer · Electric Water Heater · Freezer · Microwave · Oven · Range · Range Hood · Refrigerator · Tankless Water Heater · Washer · Water Softener
- Cooling
- Ceiling Fan(s) · Central Air
- Heating
- Electric · Forced Air · Natural Gas
- Flooring
- Carpet · Tile · Wood
- Fireplace
- Family Room · Gas
- Basement
- Sump Pump · Finished · Full · Interior Entry
- Parking
- Concrete · Lighted · Storage · Attached
- Laundry
- Sink · In Unit
- Patio
- Patio
- Fencing
- Partial
- Lot features
- Landscaped · Level · Many Trees · Sprinklers In Front
- Construction
- Metal Siding · Cement Siding · Concrete · Frame · Stone · Steel Siding · Wood Siding
- Roof
- Membrane
- Windows
- Window Coverings · Window Treatments
- Security
- Carbon Monoxide Detector(s) · Security System · Smoke Detector(s)
- Utilities
- Natural Gas Available · Cable Available · Electricity Available · Electricity Connected · Natural Gas Connected · Phone Connected
- Sewer
- Public Sewer
- Water source
- Public
Rooms
Basement
- Bathroom Full4 x 9
- Bedroom13 x 16
- Media Room17 x 16
Upper
- Bathroom Full9 x 5
- Bathroom Full18 x 8
- Bedroom13 x 17
- Bedroom13 x 12
- Bedroom11 x 9
- Laundry7 x 8
Main
- Bathroom Half5 x 5
- Kitchen29 x 17
- Living Room13 x 17
- Office10 x 12
Schools
- Elementary
- Steck
- Middle
- Hill
- High
- George Washington
Financial Details
- HOA
- None
- Annual taxes
- $10,558Tax year 2025
- Parcel number
- 5015-28-037

Listing Courtesy: Redfin Corporation - Taramaynard@gmail.com,720-212-7658
This publication is designed to provide information with regard to the subject matter covered. It is displayed with the understanding that the publisher and authors are not engaged in rendering real estate, legal, accounting, tax, or other professional services and that the publisher and authors are not offering such advice in this publication. If real estate, legal, or other expert assistance is required, the services of a competent, professional person should be sought. The information contained in this publication is subject to change without notice. METROLIST, INC., DBA RECOLORADO MAKES NO WARRANTY OF ANY KIND WITH REGARD TO THIS MATERIAL, INCLUDING, BUT NOT LIMITED TO, THE IMPLIED WARRANTIES OF MERCHANTABILITY AND FITNESS FOR A PARTICULAR PURPOSE. METROLIST, INC., DBA RECOLORADO SHALL NOT BE LIABLE FOR ERRORS CONTAINED HEREIN OR FOR ANY DAMAGES IN CONNECTION WITH THE FURNISHING, PERFORMANCE, OR USE OF THIS MATERIAL.
PUBLISHER'S NOTICE: All real estate advertised herein is subject to the Federal Fair Housing Act and the Colorado Fair Housing Act, which Acts make it illegal to make or publish any advertisement that indicates any preference, limitation, or discrimination based on race, color, religion, sex, handicap, familial status, or national origin.
METROLIST, INC., DBA RECOLORADO will not knowingly accept any advertising for real estate that is in violation of the law. All persons are hereby informed that all dwellings advertised are available on an equal opportunity basis.
Licensed in the state of Colorado
Data Terms of Use
The information contained in this publication is subject to change without notice. METROLIST, INC. MAKES NO WARRANTY OF ANY KIND WITH REGARD TO THIS MATERIAL, INCLUDING, BUT NOT LIMITED TO, THE IMPLIED WARRANTIES OF MERCHANTABILITY AND FITNESS FOR A PARTICULAR PURPOSE. METROLIST, INC. SHALL NOT BE LIABLE FOR ERRORS CONTAINED HEREIN OR FOR ANY DAMAGES IN CONNECTION WITH THE FURNISHING, PERFORMANCE, OR USE OF THIS MATERIAL.
 PUBLISHER'S NOTICE: All real estate advertised herein is subject to the Federal Fair Housing Act and the Colorado Fair Housing Act, which Acts make it illegal to make or publish any advertisement that indicates any preference, limitation, or discrimination based on race, color, religion, sex, handicap, familial status, or national origin.
METROLIST, INC. will not knowingly accept any advertising for real estate that is in violation of the law. All persons are hereby informed that all dwellings advertised are available on an equal opportunity basis.
©2017 METROLIST, INC. All Rights Reserved 7100 E. Belleview Ave. #110 Greenwood Village, CO 80111 USA
ALL RIGHTS RESERVED WORLDWIDE. No part of this publication may be reproduced, adapted, translated, stored in a retrieval system or transmitted in any form or by any means, electronic, mechanical, photocopying, recording, or otherwise, without the prior written permission of the publisher. The information contained herein including but not limited to all text, photographs, digital images, virtual tours, may be seeded and monitored for protection and tracking.
Commute Calculator
Explore commute times from 521 Adams Street, Denver, CO 80206.