
4172 Tindall DriveEvans, GA 30809
Jones Creek · Columbia County
Description
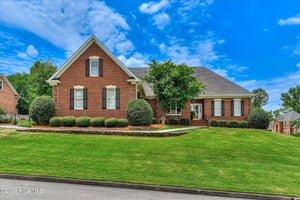
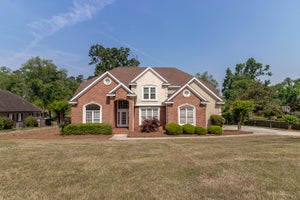
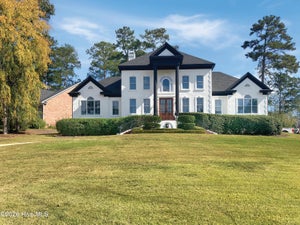
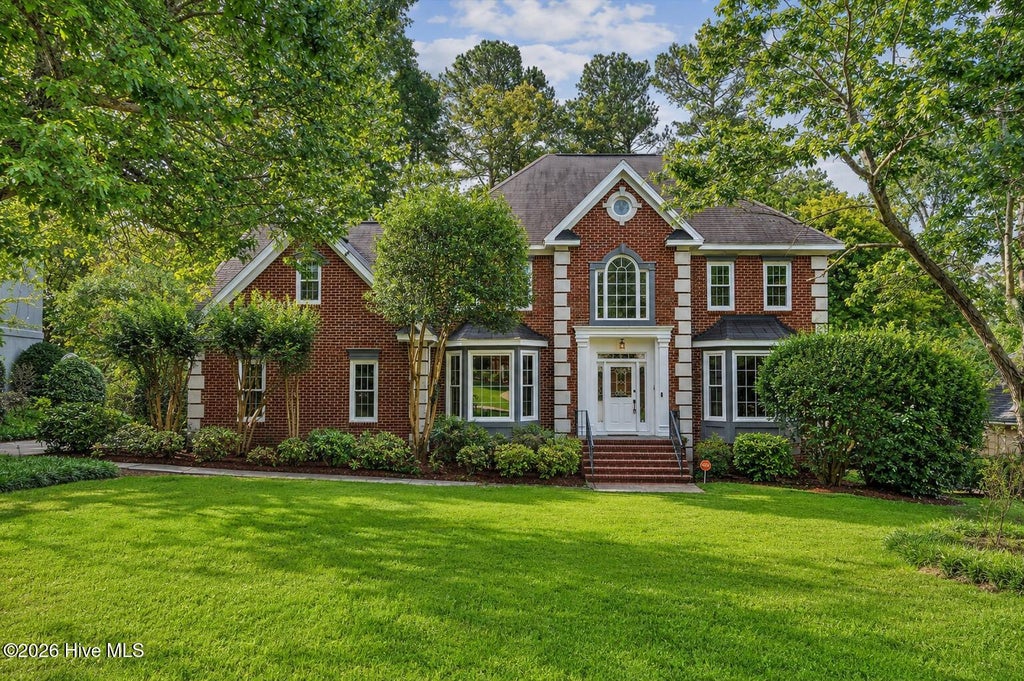
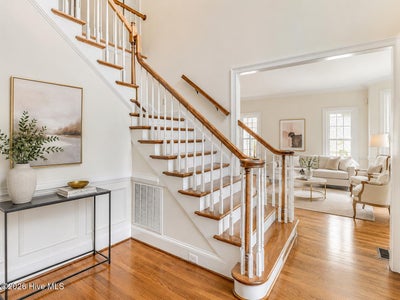
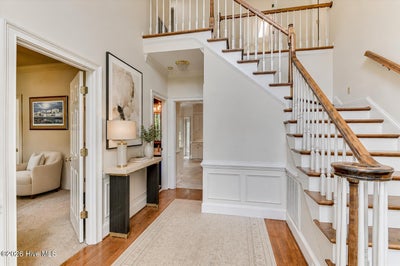
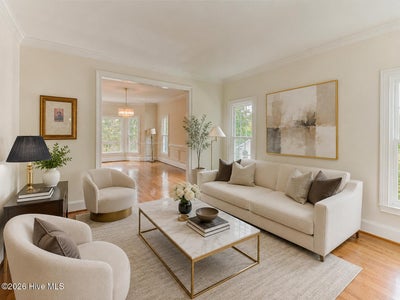
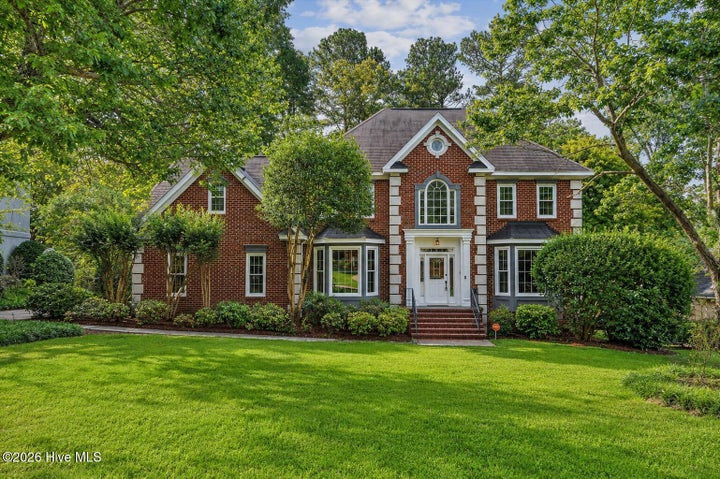
Welcome to 4172 Tindall Drive in Evans, GA, located in the highly sought-after Jones Creek community and positioned directly on the Jones Creek Golf Course overlooking the 18th Fairway. This spacious 5-bedroom, 4-bath home offers approximately 3,276 heated sq ft and an exceptional opportunity to create a customized residence in one of Columbia County's most recognizable neighborhoods. The expansive floor plan features multiple living areas, providing flexibility for formal entertaining, everyday gatherings, a home office, fitness space, or private retreats. The generous footprint offers a blank canvas for the next owner to select finishes, cabinetry, flooring, fixtures, and colors to create a home that reflects their personal style. The primary suite features an updated en suite bathroom, providing a refreshed private retreat while leaving plenty of opportunity to personalize the remainder of the home. Numerous windows have also been replaced, and large windows throughout bring in natural light and showcase the beautiful golf course setting. Enjoy morning coffee, entertaining, or relaxing while taking in views of the 18th Fairway. Jones Creek offers a vibrant community lifestyle with a neighborhood pool, pickleball and tennis courts, swim team activities, gatherings, seasonal events, and social opportunities. The revitalized Jones Creek Golf Course and clubhouse add to the appeal, with golf memberships available separately. Conveniently located near shopping, dining, recreation, healthcare, schools, parks, and major Columbia County destinations, 4172 Tindall Drive combines space, location, golf course living, community amenities, completed updates, and incredible potential. Bring your vision and transform this spacious residence into the home you've imagined.
Property Information
- Property type
- Residential
- Sub-type
- Single Family Residence
- Year built
- 1992
- Stories
- 2
- Living area
- 3,276 Sq Ft
- Lot size
- 0.38 acres
- Lot dimensions
- 16,724
- Garage spaces
- 2
- Parking spaces
- 2
- Zoning
- Residential
- Days on market
- 57
- MLS® Listing#
- 100601268
Property Features
- Interior
- Walk-In Closet(s) · Entrance Foyer · Kitchen Island · Pantry · Wet Bar · Built-in Features · Eat-in Kitchen
- Appliances
- Electric Oven · Built-In Electric Oven · Washer · Refrigerator · Range · Dryer · Disposal · Dishwasher · Microwave · Electric Water Heater
- Cooling
- Central Air · Ceiling Fan(s)
- Heating
- Fireplace(s) · Electric · Forced Air · Hot Water
- Flooring
- Carpet · Wood · Ceramic Tile · Hardwood
- Basement
- None · Crawl Space
- Parking
- Attached · Concrete · Garage Door Opener · Garage
- Laundry
- Washer Hookup
- Patio
- Deck
- Fencing
- None
- Construction
- See Remarks · Brick
- Roof
- Composition
- Windows
- Garden Window(s)
- Security
- Smoke Detector(s) · Security System Owned
- Community
- Pool · Sidewalks · Street Lights
- Utilities
- Cable Available
- Sewer
- Public Sewer
- Water source
- Public
Rooms
Main
- Other10.0x6.0
- Bathroom 28.0x5.0
- Bedroom 213.0x13.0
- Dining Room18.0x13.0
- Family Room20.0x18.0
- Kitchen27.0x18.0
- Living Room14.0x13.0
Upper
- Bathroom 113.0x9.0
- Bathroom 38.0x5.0
- Bathroom 48.0x7.0
- Bedroom 312.0x17.0
- Bedroom 411.0x13.0
- Bedroom 520.0x12.0
- Laundry11.0x6.0
- Master Bedroom22.0x15.0
Schools
- Elementary
- Blue Ridge
- Middle
- Stallings Island
- High
- Lakeside
Financial Details
- HOA
- $650 / AnnuallyAssociation: Jones Creek Neighborhood Association
- Annual taxes
- $5,110Tax year 2025
- Assessed value
- $213,836
- Parcel number
- 077h376
Directions
Furys Ferry to Jones Creek entrance at Hammonds Ferry. Take a RIGHT at the 3-Way to continue on Hammonds Ferry. LEFT on Tindall. The subject property is the second property on the RIGHT.
Listing Courtesy: Real Broker, LLC - 8554500442
Presented by: Tonda Booker
Commute Calculator
Explore commute times from 4172 Tindall Drive, Evans, GA 30809.