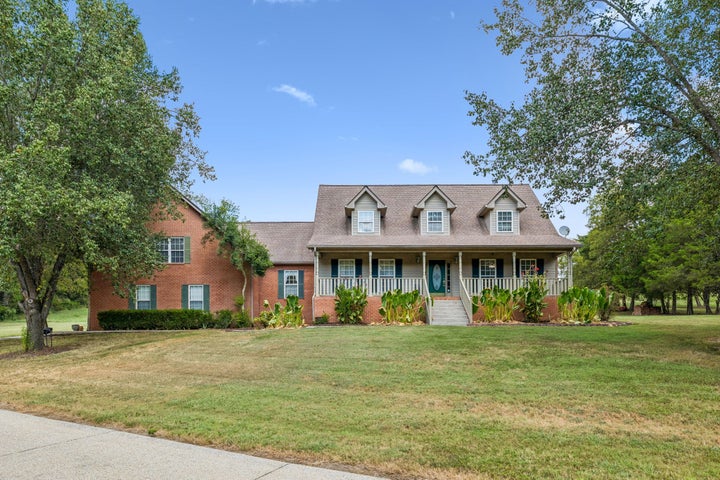
4575 Central PikeHermitage, TN 37076
None · Wilson County
Description
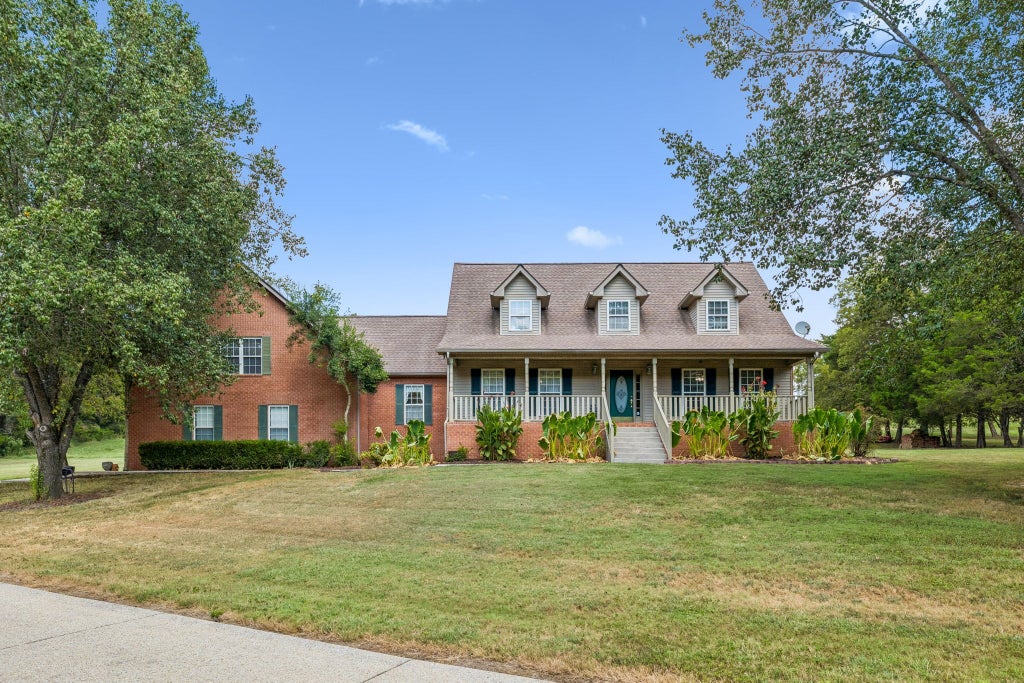
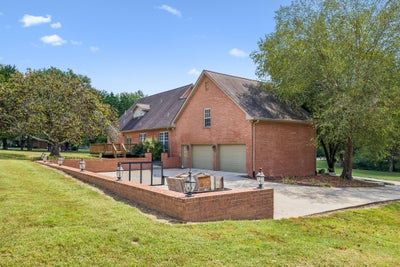
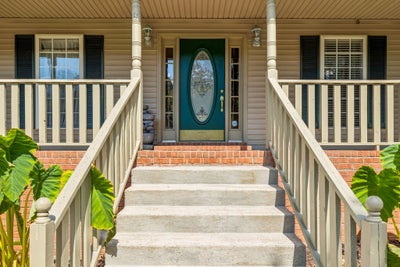
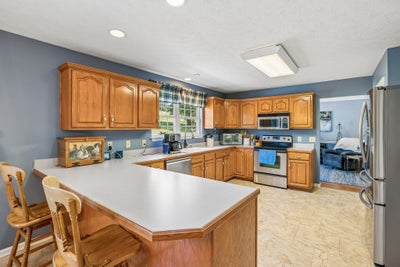
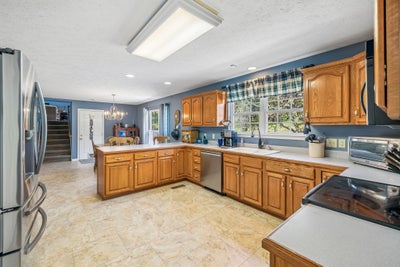
Discover a property that offers the space, flexibility, and setting that are increasingly hard to find. Situated on approximately 1.9 acres in Hermitage in Wilson County, this classic two-story brick home combines timeless curb appeal with 3,186 square feet of living space and room to make it your own. Inside, you'll find inviting living areas, a fireplace, and a versatile floor plan designed to accommodate the way you live today. A dedicated office provides a comfortable space to work from home, while the large bonus room offers endless possibilities for a media room, playroom, game room, home gym, or additional gathering space. Practical features add even more value, including a spacious attached two-car garage, three air-conditioning units that are less than seven years old, and wiring in place for a generator. With approximately 1.9 acres to enjoy and no HOA, you'll have room to spread out and the freedom to make the property your own. Whether you're looking for more room to work, play, entertain, or simply enjoy a little breathing room, this property offers a rare combination of acreage, usable living space, and everyday convenience. Enjoy the flexibility of a larger homesite while remaining connected to the shopping, dining, and amenities of Hermitage and the greater Nashville area. And, less than 25 minutes to downtown and 10 minutes to BNA for travel and entertainment convenience. If you've been searching for a home with character, space, and room for your next chapter, 4575 Central Pike is worth a closer look.
Property Information
- Property type
- Residential
- Sub-type
- Single Family Residence
- Style
- Traditional
- Year built
- 1999
- Stories
- 2
- Living area
- 3,186 Sq Ft
- Lot size
- 1.90 acres
- Garage spaces
- 2
- Parking spaces
- 2
- Days on market
- 22
- MLS® Listing#
- 3597093
Property Features
- Interior
- Built-in Features · Ceiling Fan(s) · High Ceilings
- Appliances
- Oven · Range · Dishwasher · Disposal · Dryer · Microwave · Refrigerator · Washer
- Cooling
- Ceiling Fan(s) · Central Air
- Heating
- Central
- Flooring
- Carpet · Wood · Tile
- Fireplace
- Gas · Living Room
- Basement
- Crawl Space
- Parking
- Garage Faces Rear · Concrete · Garage Door Opener · Attached
- Laundry
- Electric Dryer Hookup · Washer Hookup
- Patio
- Porch · Covered · Deck
- Lot features
- Cleared · Views
- Construction
- Other · Brick
- Foundation
- Raised
- Roof
- Shingle
- Security
- Fire Alarm · Smoke Detector(s)
- Utilities
- Water Available
- Sewer
- Septic Tank
- Water source
- Public
Rooms
- Bedroom 116x17
- Bedroom 216x17
- Bedroom 316x17
- Dining Room14x12
- Kitchen13x13
Schools
- Elementary
- Springdale Elementary School
- Middle
- West Wilson Middle School
- High
- Mt. Juliet High School
Financial Details
- HOA
- None
- Annual taxes
- $1,852
- Parcel number
- 076 07104 000
Directions
From I-40 E, take Exit 221A toward Hermitage/Central Pike. Follow signs to Central Pike and turn onto Central Pike (TN-265). Continue to 4575 Central Pike. From I-40 W, take Exit 221 toward Old Hickory Blvd/Central Pike. Turn onto Old Hickory Blvd, then o

Listing Courtesy: Keller Williams Realty Nashville/Franklin - 6157781818
Last Updated: 2026-09-21T00:00:00.000Z
Data Terms of Use
Commute Calculator
Explore commute times from 4575 Central Pike, Hermitage, TN 37076.