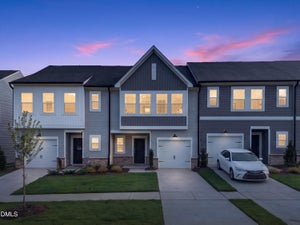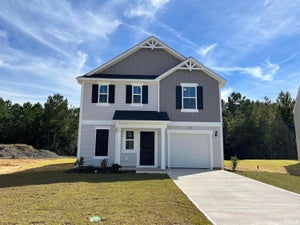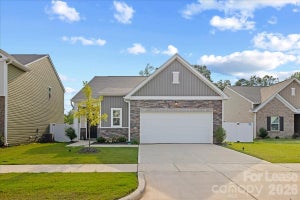
200 Flagstone Way 67Wilsons Mills, NC 27520

Crescent Mills · Johnston County
Description
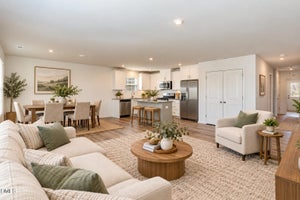
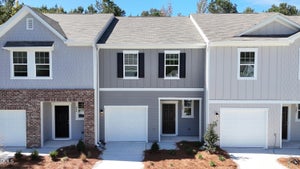
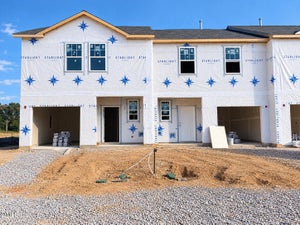
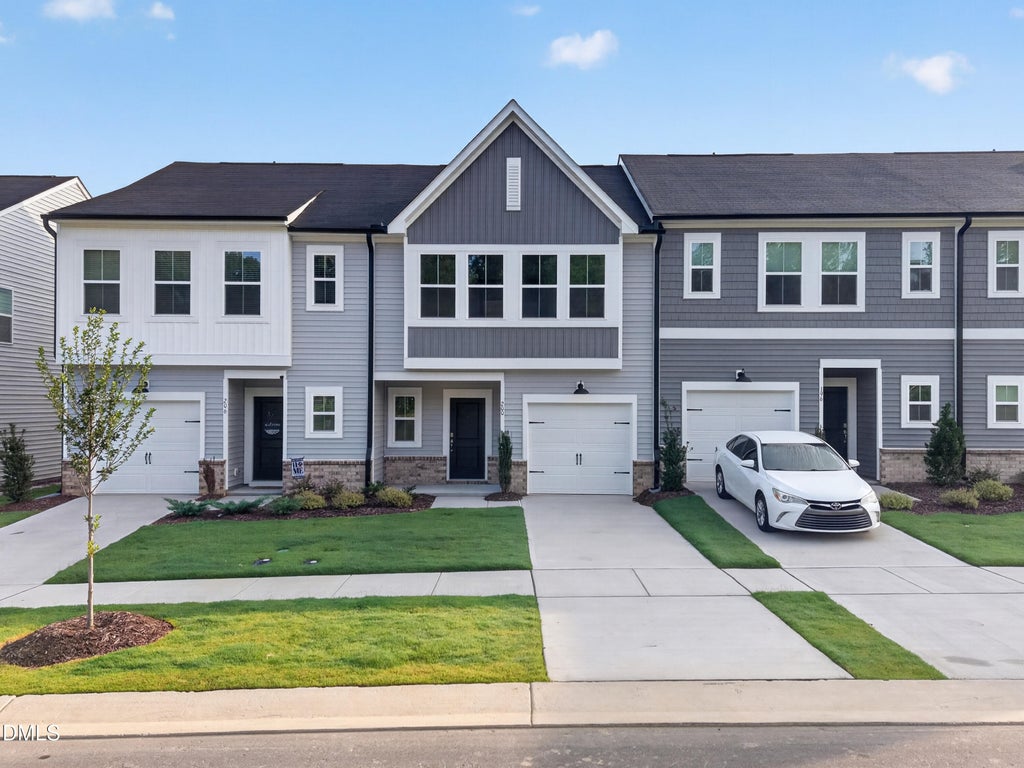
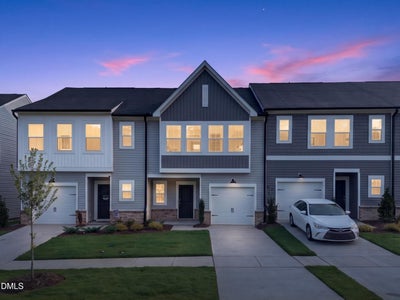
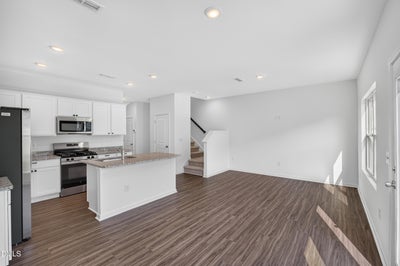
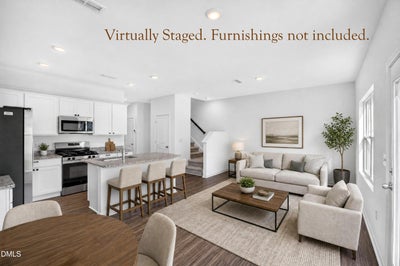
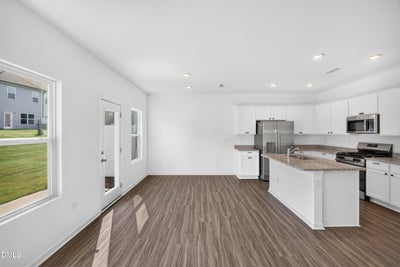
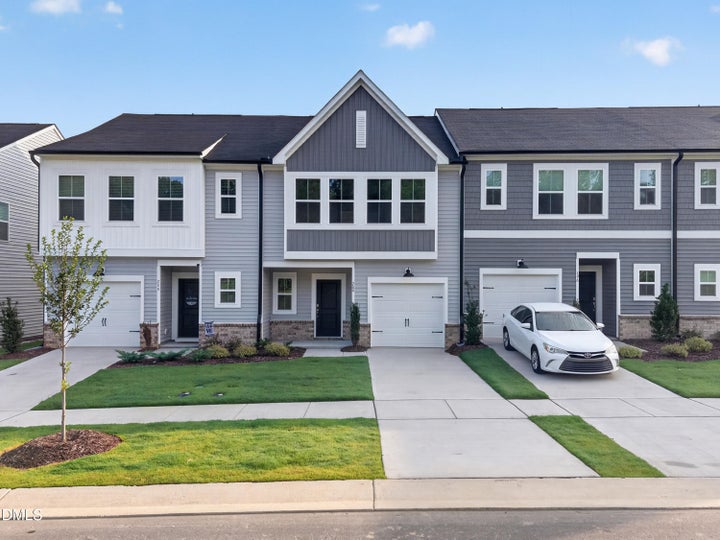
Welcome to this brand-new, never-before-occupied Ashton Woods townhome in the heart of Johnston County! This move-in-ready home features 3 bedrooms, 2.5 bathrooms, a 1-car attached garage, modern finishes, and an open floor plan on the first floor—perfect for everyday living and entertaining. The refrigerator, washer, and dryer are included for added convenience. Enjoy resort-style community amenities, including a swimming pool with a slide, pickleball courts, clubhouse, pool house, green spaces, grilling and picnic areas, playgrounds, and a dog park. Conveniently located near US-70/I-42 and approximately 5-10 minutes from Downtown Clayton, 10 minutes from Smithfield, 20 minutes from Garner, 30-35 minutes from Downtown Raleigh, 40-45 minutes from RDU International Airport, and 45-50 minutes from RTP. Travel times are approximate and may vary depending on traffic. Be the first to call this beautiful new townhome home! Application requirements: Minimum credit score of 650, no smoking, no pets, and subject to owner approval. Background, credit, income, and rental history verification required.
Property Information
- Property type
- Residential Lease
- Sub-type
- Townhouse
- Structure type
- Townhouse
- Year built
- 2026
- Living area
- 1,511 Sq Ft
- Lot size
- 0.05 acres
- Lot dimensions
- 22 x 90
- Garage spaces
- 1
- Parking spaces
- 2
- Days on market
- 112
- MLS® Listing#
- 10181378
Property Features
- Interior
- Double Vanity · Entrance Foyer · Granite Counters · His and Hers Closets · Kitchen Island · Open Floorplan · Pantry · Recessed Lighting · Stone Counters · Walk-In Closet(s)
- Exterior
- Rain Gutters
- Appliances
- Dryer · Disposal · Dishwasher · Free-Standing Gas Range · Free-Standing Refrigerator · Free-Standing Range · Gas Range · Ice Maker · Microwave · Range · Refrigerator · Stainless Steel Appliance(s) · Washer · Washer/Dryer · Water Heater
- Cooling
- Central Air · Electric · Zoned
- Heating
- Electric · Forced Air
- Flooring
- Carpet · Vinyl
- Parking
- Attached · Garage · Driveway · Garage Door Opener · Paved
- Laundry
- Laundry Room · Upper Level
- Patio
- Covered · Front Porch · Patio · Porch
- Fencing
- None
- Lot features
- Landscaped
- Foundation
- Slab
- Roof
- Shingle
- Security
- Smoke Detector(s)
- Other structures
- None
- Community
- Clubhouse · Other · Park · Playground · Pool · Suburban · Street Lights · Sidewalks
- Sewer
- Public Sewer
- Water source
- Public
Rooms
Second
- Bathroom 210.33 x 5.17
- Bedroom 210.08 x 11.33
- Bedroom 39.75 x 11.33
- Laundry5.33 x 6.08
- Master Bathroom5.92 x 9.92
- Master Bedroom13.92 x 12.5
First
- Bathroom 33.5 x 7.25
Schools
- Elementary
- Johnston - Wilsons Mills Elementary
- Middle
- Johnston - Smithfield Middle
- High
- Johnston - Smithfield Selma High
Financial Details
- HOA
- YesAssociation: Charleston Management

Listing Courtesy: eXp Realty, LLC - C - 8885849431
Last Updated: 2026-07-20T00:00:00.000Z
Commute Calculator
Explore commute times from 200 Flagstone Way 67, Wilsons Mills, NC 27520.