

13775 Ashgrove CircleParker, CO 80134
Meridian Village · Douglas County
Description
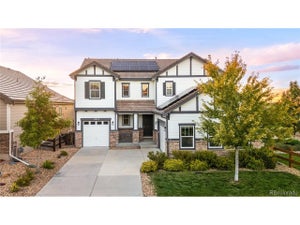
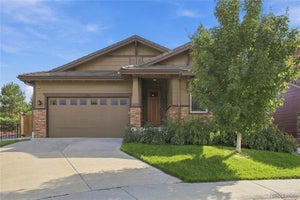
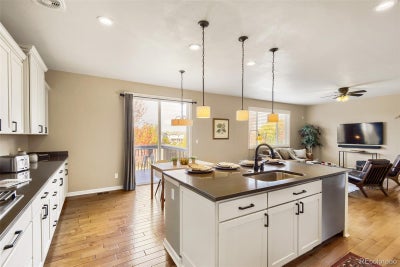
Picture your evenings on the back patio, a warm drink in hand, watching the sun sink behind the mountains as the sky glows orange and pink over the greenbelt and open land beyond. Walk to the park and playground, just three houses away. This 4 bedroom, 3 bath Meridian Village home backs to a community greenbelt, giving you room to breathe, views that change with every season, and front-row seats to the wildlife that wanders the open land behind the house. Step inside to 2,645 finished square feet with maple hardwood floors and brand new carpet. The main floor is made for everyday living, with a fireplace to gather around on cool nights, a dining room for holidays and dinner parties, and a dedicated office for working from home. All 4 bedrooms sit together on the upper level, keeping the sleeping spaces quiet and private. The 1,317 sq ft garden level basement is ready for your vision, with framing, HVAC, exterior wall insulation, some electrical wiring, and some pre-plumbing already done. Imagine a rec room, home gym, media space, or guest suite, and finish it your way. The 3 car tandem garage fits your cars plus a workshop and plenty of room for bikes, skis, and gear. Paid off, newer solar panels help keep utility bills in check, and the roof is durable concrete tile. On weekends, head to the community pool or one of 3 neighborhood parks and playgrounds. When it’s time to get going, you’re minutes from I-25 at the Lincoln and RidgeGate exits for an easy 15 min drive to the Tech Center or Park Meadows, or 30 min drive to downtown.
Property Information
- Property type
- Residential
- Sub-type
- Single Family Residence
- Structure type
- House
- Year built
- 2013
- Living area
- 2,645 Sq Ft
- Lot size
- 0.16 acres
- Garage spaces
- 3
- Parking spaces
- 3
- Ownership
- Individual
- Zoning
- PDU
- Days on market
- 15
- MLS® Listing#
- 7170538
Property Features
- Interior
- Breakfast Bar · Ceiling Fan(s) · Eat-in Kitchen · High Ceilings · Kitchen Island · Pantry · Vaulted Ceiling(s)
- Exterior
- Balcony · Garden · Private Yard
- Appliances
- Cooktop · Dishwasher · Dryer · Microwave · Oven · Range · Refrigerator · Washer
- Cooling
- Ceiling Fan(s) · Central Air
- Heating
- Forced Air
- Flooring
- Carpet · Tile · Wood
- Fireplace
- Gas · Great Room
- Basement
- Sump Pump · Bath/Stubbed · Unfinished
- Parking
- Concrete · Oversized · Storage · Tandem · Attached
- Laundry
- Sink · In Unit
- Patio
- Covered · Deck · Front Porch · Patio
- Fencing
- Fenced · Full
- Lot features
- Greenbelt · Landscaped · Level · Sprinklers In Front · Sprinklers In Rear
- Construction
- Cement Siding · Frame
- Foundation
- Slab
- Roof
- Concrete
- Windows
- Double Pane Windows
- Security
- Carbon Monoxide Detector(s)
- Sewer
- Public Sewer
- Water source
- Public
Rooms
Upper
- Bathroom Full
- Bedroom
- Laundry
Main
- Bathroom Half
- Dining Room
- Kitchen
- Living Room
- Office
Schools
- Elementary
- Prairie Crossing
- Middle
- Sierra
- High
- Chaparral
Financial Details
- HOA
- $105 / MonthlyAssociation: Meridian Village North
- Annual taxes
- $6,688Tax year 2025
- Parcel number
- R0479637
Directions
From E Lincoln Ave and Meridian Village Pkwy, head south on Meridian Village Pkwy. Pass through 1 roundabout and at 2nd roundabout go west on Ashgrove. Turn Right on Ashgrove Cir. House is on the right.

Listing Courtesy: eXp Realty, LLC - Jessica@JessicaCar.com,720-432-3339
This publication is designed to provide information with regard to the subject matter covered. It is displayed with the understanding that the publisher and authors are not engaged in rendering real estate, legal, accounting, tax, or other professional services and that the publisher and authors are not offering such advice in this publication. If real estate, legal, or other expert assistance is required, the services of a competent, professional person should be sought. The information contained in this publication is subject to change without notice. METROLIST, INC., DBA RECOLORADO MAKES NO WARRANTY OF ANY KIND WITH REGARD TO THIS MATERIAL, INCLUDING, BUT NOT LIMITED TO, THE IMPLIED WARRANTIES OF MERCHANTABILITY AND FITNESS FOR A PARTICULAR PURPOSE. METROLIST, INC., DBA RECOLORADO SHALL NOT BE LIABLE FOR ERRORS CONTAINED HEREIN OR FOR ANY DAMAGES IN CONNECTION WITH THE FURNISHING, PERFORMANCE, OR USE OF THIS MATERIAL.
PUBLISHER'S NOTICE: All real estate advertised herein is subject to the Federal Fair Housing Act and the Colorado Fair Housing Act, which Acts make it illegal to make or publish any advertisement that indicates any preference, limitation, or discrimination based on race, color, religion, sex, handicap, familial status, or national origin.
METROLIST, INC., DBA RECOLORADO will not knowingly accept any advertising for real estate that is in violation of the law. All persons are hereby informed that all dwellings advertised are available on an equal opportunity basis.
Licensed in the state of Colorado
Data Terms of Use
The information contained in this publication is subject to change without notice. METROLIST, INC. MAKES NO WARRANTY OF ANY KIND WITH REGARD TO THIS MATERIAL, INCLUDING, BUT NOT LIMITED TO, THE IMPLIED WARRANTIES OF MERCHANTABILITY AND FITNESS FOR A PARTICULAR PURPOSE. METROLIST, INC. SHALL NOT BE LIABLE FOR ERRORS CONTAINED HEREIN OR FOR ANY DAMAGES IN CONNECTION WITH THE FURNISHING, PERFORMANCE, OR USE OF THIS MATERIAL.
 PUBLISHER'S NOTICE: All real estate advertised herein is subject to the Federal Fair Housing Act and the Colorado Fair Housing Act, which Acts make it illegal to make or publish any advertisement that indicates any preference, limitation, or discrimination based on race, color, religion, sex, handicap, familial status, or national origin.
METROLIST, INC. will not knowingly accept any advertising for real estate that is in violation of the law. All persons are hereby informed that all dwellings advertised are available on an equal opportunity basis.
©2017 METROLIST, INC. All Rights Reserved 7100 E. Belleview Ave. #110 Greenwood Village, CO 80111 USA
ALL RIGHTS RESERVED WORLDWIDE. No part of this publication may be reproduced, adapted, translated, stored in a retrieval system or transmitted in any form or by any means, electronic, mechanical, photocopying, recording, or otherwise, without the prior written permission of the publisher. The information contained herein including but not limited to all text, photographs, digital images, virtual tours, may be seeded and monitored for protection and tracking.
Commute Calculator
Explore commute times from 13775 Ashgrove Circle, Parker, CO 80134.