12591 Derry Drive 30002Lemont, IL 60439
Gleneagles · Cook County
Description
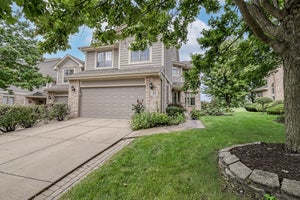
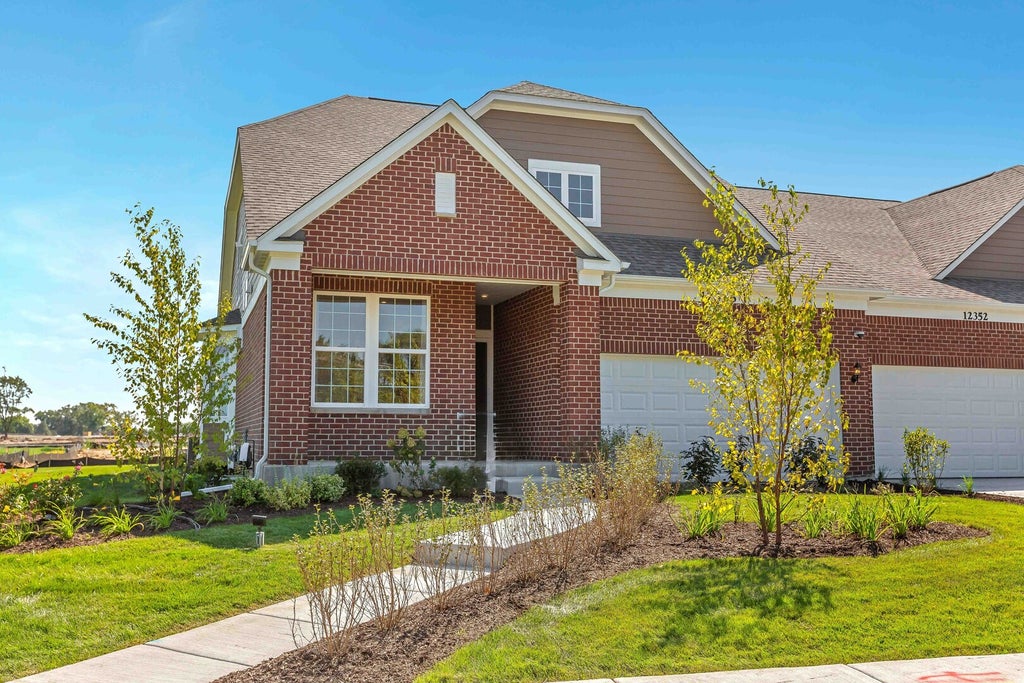
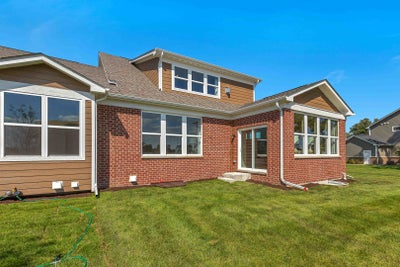
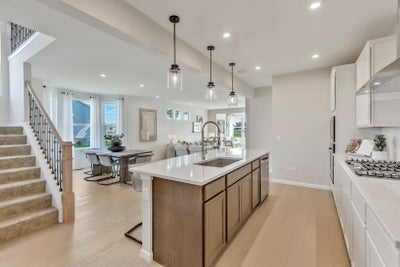
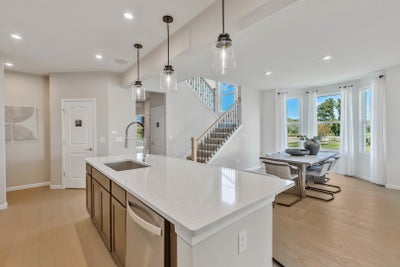
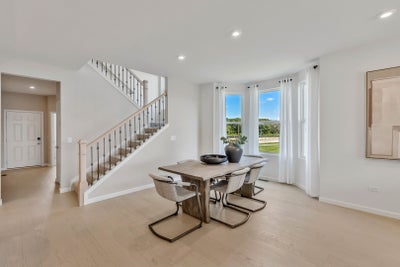
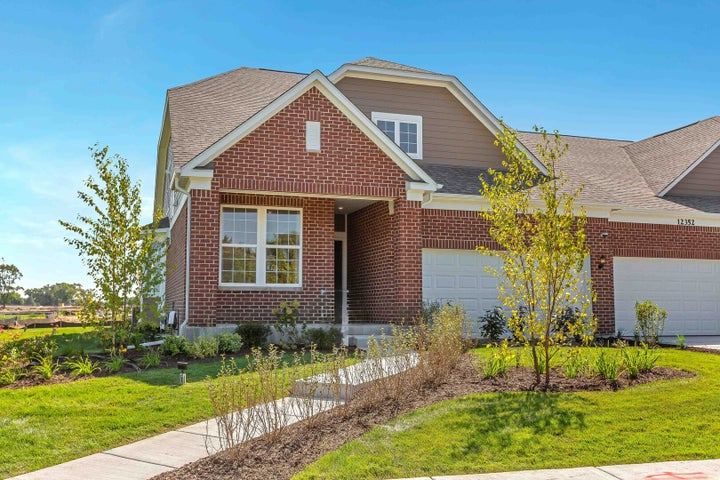
Welcome home to Gleneagles in Lemont school district! We offer open concept plans for today's lifestyle. THIS HOME IS TO BE BUILT. The gorgeous Abbeyville ranch duplex welcomes you with beautiful finishes and great options throughout. This home features luxury vinyl plank flooring in all rooms except for the deep carpeted bedrooms. Your spacious entertaining area all flows together, the great room, kitchen and dining area! The year-round sunroom extends the living area. You have a flex room to use as you need, home office, den, etc. Your chef's kitchen is complete with a large island and built-in SS Whirlpool appliances, tile backsplash and more. You have plenty of storage in the 9' unfinished look-out basement with bathroom plumbing rough-in. Your laundry room has a utility sink. You will love your owner's bedroom suite that is tucked away for privacy. Picture yourself relaxing in your luxurious bath after a day of golf or shopping. Your elegant bath has a double bowl vanity with quartz counter and large ceramic-tiled shower with glass door. You will love our included features like Smart Home application with garage door opener and keypad, fully sodded homesite and concrete drive. Homesite 30002
Property Information
- Property type
- Residential
- Sub-type
- Townhouse
- Year built
- 2026
- Stories
- 1
- Living area
- 1,780 Sq Ft
- Lot dimensions
- 4225
- Garage spaces
- 2
- Parking spaces
- 2
- Ownership
- Fee Simple w/ HO Assn.
- Days on market
- 32
- MLS® Listing#
- 12757480
Property Features
- Interior
- Walk-In Closet(s) · High Ceilings · Open Floorplan
- Appliances
- Range · Microwave · Dishwasher · Disposal · Stainless Steel Appliance(s)
- Cooling
- Central Air
- Heating
- Natural Gas
- Basement
- Unfinished · Bath/Stubbed · Full
- Parking
- Concrete · Attached · Garage
- Laundry
- Sink
- Construction
- Brick
- Sewer
- Public Sewer
- Water source
- Public
Rooms
Main
- Heated Sun Room11X9
- Eating Area14X12
- Bedroom 211X11
- Den12X10
- Great Room15X13
- Kitchen14X12
- Master Bedroom15X13
Schools
- Elementary
- Oakwood Elementary School
- Middle
- Old Quarry Middle School
- High
- Lemont Twp High School
- District
- Lemont Twp High School
Financial Details
- HOA
- $286 / Monthly
- Parcel number
- 22263010020000
Directions
McCarthy Road, 1 mile east of Archer Ave. Sales Center at 12396 Eileen St.

Listing Courtesy: Twin Vines Real Estate Svcs - 6304275444
Last Updated: 2026-09-11T00:00:00.000Z
Commute Calculator
Explore commute times from 12591 Derry Drive 30002, Lemont, IL 60439.