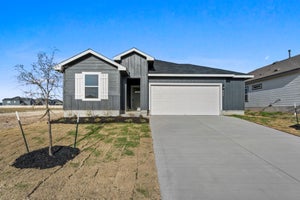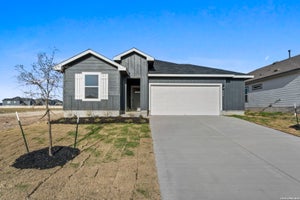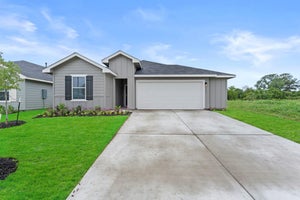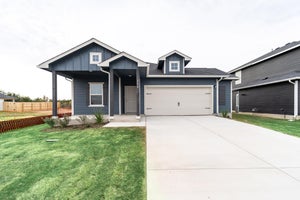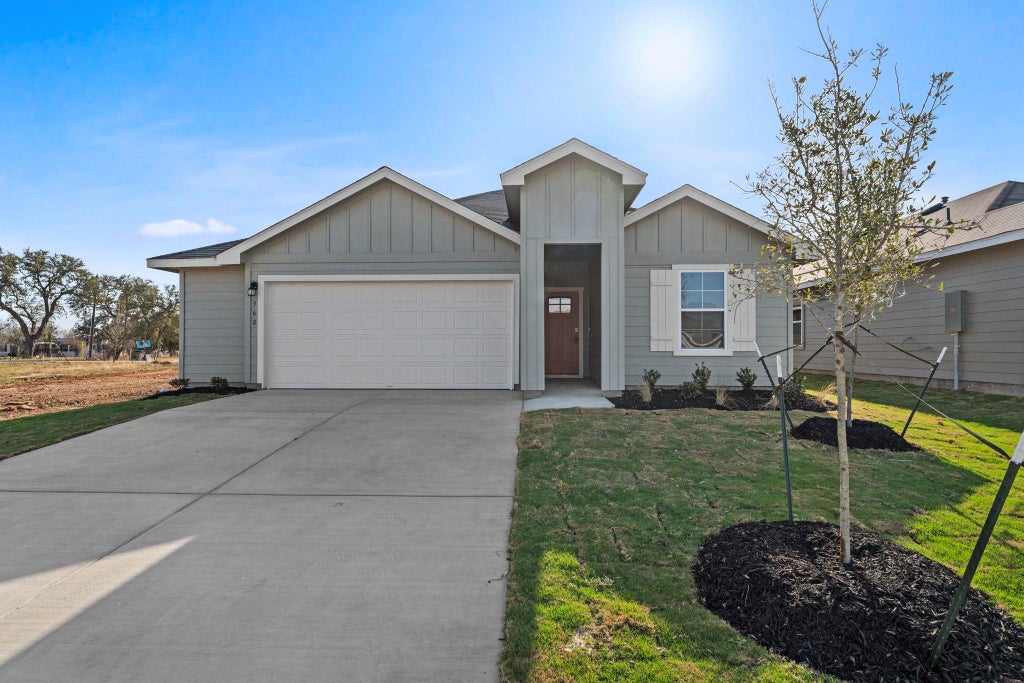


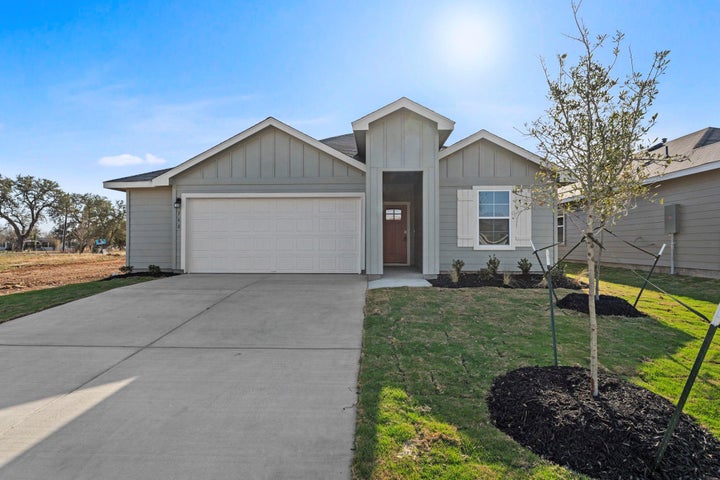
368 Denali DrKyle, TX 78640
Paramount · Hays County
Description
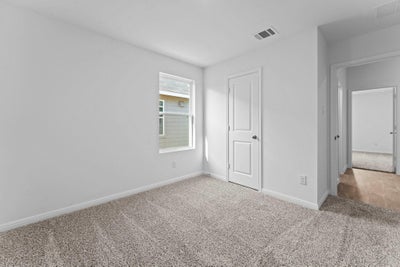
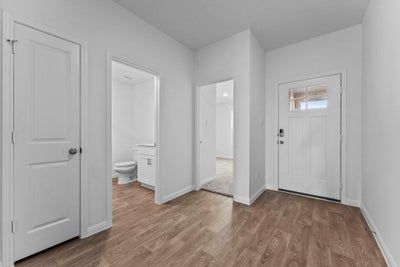
5% lender incentive offered with the use of the seller’s in-house lender, Homeward Mortgage! Incentive may be used towards buyer closing costs and/or rate buy-down, subject to lender approval and buyer qualification. Check out the Harris floorplan, our largest one-story home available at Paramount in Kyle, Texas. Perfect for roommates or larger families, this 4 bedroom, 2.5 bathroom, 2 car garage home offers 1,822 square feet of comfortable living space. At the front of the home, off the foyer, you have two secondary bedrooms and a full bathroom, which includes a shower/tub combination. Moving through the foyer and down a small hall, you will find the half bathroom, utility room and another secondary bedroom. All secondary bedrooms feature a closet with shelving. Making your way through the house, you'll walk into the heart of the home, the living area. Built as an open concept, move easily between the kitchen, dining, and living room. The L-shaped kitchen includes quartz countertops, a large island with undermount sink, a corner pantry closet, stainless-steel appliances and 36'' upper cabinets. The primary bedroom is located off the family room. This spacious bedroom will be your oasis at the end of a long day. Enjoy the private bathroom, which features a walk-in shower, marble countertops with dual vanity, separate toilet area with a door, and a large walk-in closet. The Harris includes vinyl flooring throughout the common areas of the home and carpet in the bedrooms. Additional features include- extra storage space in the garage, a covered back patio, full sod, and an irrigation system in the front and back yard. This home comes with our America's Smart Home base package, which includes Video Front Door Bell, Front Door Deadbolt Lock, Home Hub, Thermostat, and Deako Smart Switches. This home can be toured anytime using our smart tour function.
Property Information
- Property type
- Residential
- Sub-type
- Single Family Residence
- Year built
- 2025
- Living area
- 1,822 Sq Ft
- Lot size
- 0.13 acres
- Garage spaces
- 2
- Parking spaces
- 2
- Ownership
- See Remarks
- Days on market
- 184
- MLS® Listing#
- 6546459
Property Features
- Interior
- Double Vanity · Kitchen Island · Walk-In Closet(s) · Master Downstairs
- Appliances
- Disposal · Dishwasher · Microwave · Range
- Cooling
- Central Air
- Heating
- Central · Natural Gas
- Flooring
- Carpet · Vinyl
- Fireplace
- None
- Pool
- None
- Parking
- Garage
- Laundry
- Main Level
- Patio
- None
- Fencing
- Fenced · Back Yard · Full · Privacy · Wood
- Lot features
- Front Yard · Private
- Construction
- Concrete
- Foundation
- Slab
- Roof
- Composition
- Security
- Smoke Detector(s)
- Other structures
- None
- Utilities
- See Remarks
- Sewer
- Public Sewer
- Water source
- Public
Rooms
Main
- Primary Bedroom
- Primary Bathroom
- Bedroom
- Dining Room
- Kitchen
- Living Room
Schools
- Elementary
- Kyle
- Middle
- Laura B Wallace
- High
- Jack C Hays
Financial Details
- HOA
- $35 / MonthlyAssociation: PARAMOUNT HOA
- Assessed value
- $61,065
- Parcel number
- 116658000X000212
Directions
Austin: I-35 S. Exit 210 onto Frontage Rd & continue for 2 miles. Right onto Roland Ln. Right on Garner Dr & right on Denali Dr. Model address is 430 Denali.
Listing Courtesy: Keller Williams City-View - (210) 696-9996
Last Updated: 2026-04-16T00:00:00.000Z
Commute Calculator
Explore commute times from 368 Denali DR, Kyle, TX 78640.