2030 Tunbridge TrailAlgonquin, IL 60102
Tunbridge · McHenry County
Description
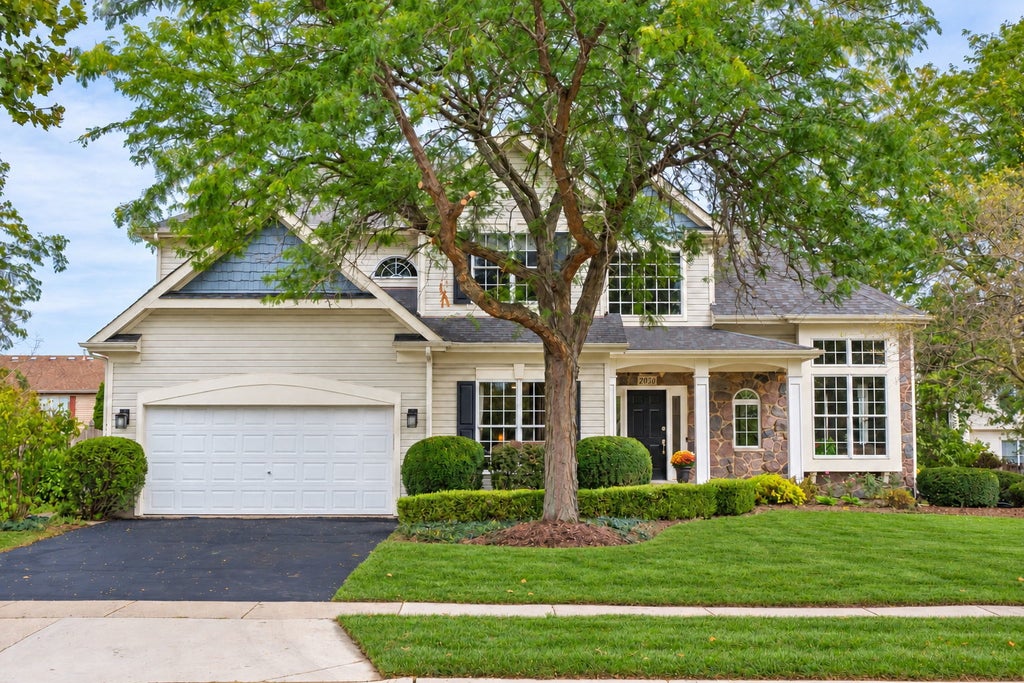
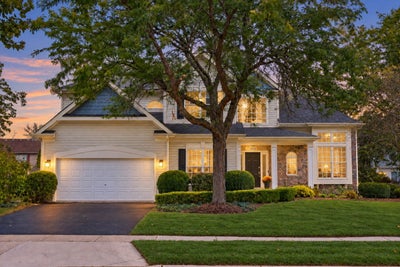
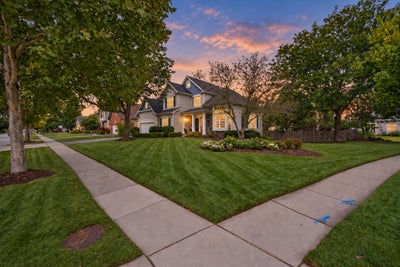
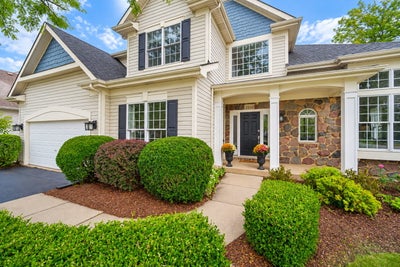
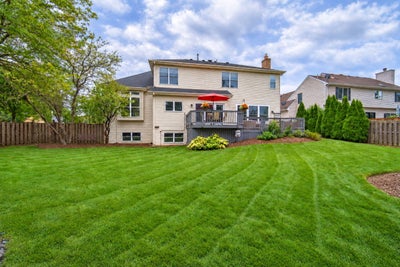
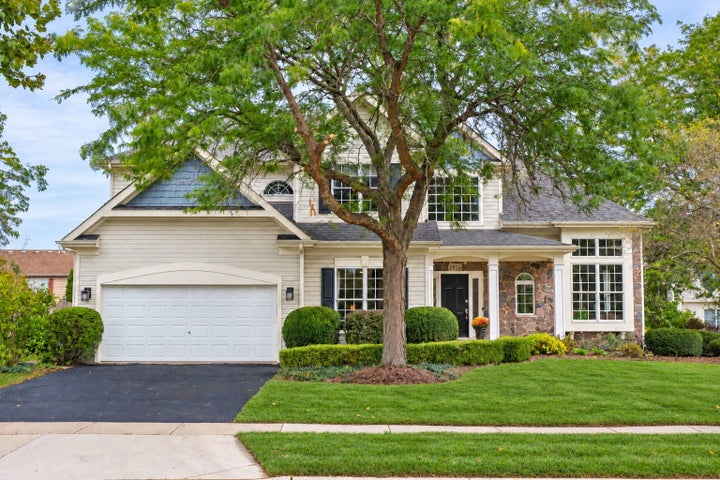
Stunning and spacious -- two-story foyer and living room welcome you into this beautifully appointed home! The formal dining room features an elegant tray ceiling, while the updated kitchen (2010) is designed for both everyday living and entertaining, offering loads of cabinetry, stainless steel appliances, granite countertops, center island with breakfast bar, and a separate eating area. The step-down family room is a true gathering space, featuring a cozy fireplace, built-in bookcases, and new windows (2026) overlooking the expansive backyard. A first-floor den/office, mudroom, and laundry room add exceptional functionality. Upstairs, the luxurious primary suite features a tray ceiling, separate sitting room, generous walk-in closet, and a beautifully remodeled (2020)primary bath with dual sinks, separate soaking tub, and walk-in shower. Three additional spacious bedrooms provide plenty of room for family and guests. The unfinished English basement offers excellent potential for future living space, along with a crawl space providing abundant additional storage. Step outside and enjoy your own private backyard retreat! The multi-level deck overlooks a huge fenced yard complete with a brick paver patio, built-in fire pit, gazebo, and hot tub-perfect for relaxing or entertaining year-round. Ideally located directly across from a park and close to schools, shopping, restaurants, and entertainment. This is more than a house--it's a home designed for living, entertaining, relaxing and making memories for years to come. Come see for yourself--you may just find the home you have been looking for.
Property Information
- Property type
- Residential
- Sub-type
- Single Family Residence
- Style
- Traditional
- Year built
- 1995
- Living area
- 3,155 Sq Ft
- Lot dimensions
- 20x91x90x54x145x80
- Garage spaces
- 2
- Parking spaces
- 2
- Ownership
- Fee Simple
- Days on market
- 26
- MLS® Listing#
- 12754814
Property Features
- Interior
- Cathedral Ceiling(s) · Built-in Features · Walk-In Closet(s) · Bookcases · Granite Counters
- Appliances
- Water Softener · Microwave · Dishwasher · Refrigerator · Washer · Dryer · Disposal · Stainless Steel Appliance(s) · Cooktop · Oven · Range Hood
- Cooling
- Ceiling Fan(s) · Central Air
- Heating
- Natural Gas · Forced Air
- Flooring
- Hardwood · Carpet
- Fireplace
- Family Room · Gas Log · Gas Starter
- Basement
- Sump Pump · Unfinished · Partial · Daylight
- Parking
- Asphalt · Garage Door Opener · Attached · Garage
- Laundry
- Main Level
- Patio
- Deck · Patio
- Fencing
- Fenced
- Lot features
- Corner Lot
- Construction
- Vinyl Siding · Frame · Stone
- Foundation
- Concrete Perimeter
- Roof
- Asphalt
- Windows
- Screens
- Other structures
- Gazebo
- Community
- Park · Curbs · Sidewalks · Street Lights
- Utilities
- Cable Available
- Sewer
- Public Sewer
- Water source
- Public
Rooms
Main
- Eating Area14X10
- Bedroom 417X11
- Den17X11
- Dining Room14X14
- Family Room19X17
- Kitchen16X10
- Laundry6X10
- Living Room14X14
Second
- Sitting Room10X7
- Bedroom 213X11
- Bedroom 313X12
- Master Bedroom17X13
Schools
- Elementary
- Neubert Elementary School
- Middle
- Westfield Community School
- High
- H D Jacobs High School
- District
- H D Jacobs High School
Financial Details
- Annual taxes
- $14,009Tax year 2025
- Parcel number
- 1932330014
Directions
Randall Rd South of Algonquin Rd to County Line Rd-East to Stonegate-North to Tunbridge Trail-Left to Home

Listing Courtesy: Century 21 Circle - 2243330118
Last Updated: 2026-09-17T00:00:00.000Z
Commute Calculator
Explore commute times from 2030 Tunbridge Trail, Algonquin, IL 60102.