324 Santa Maria StGeorgetown, TX 78628
Rancho Sienna · Williamson County
Description
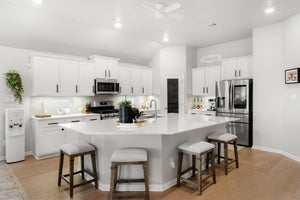
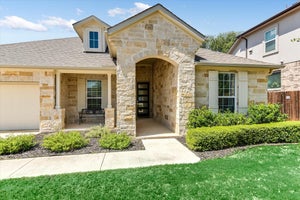
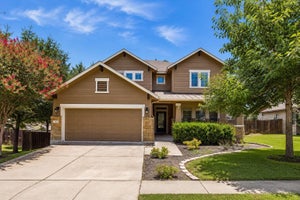
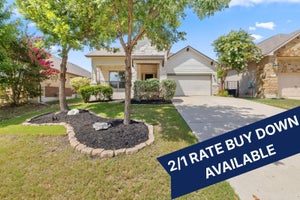
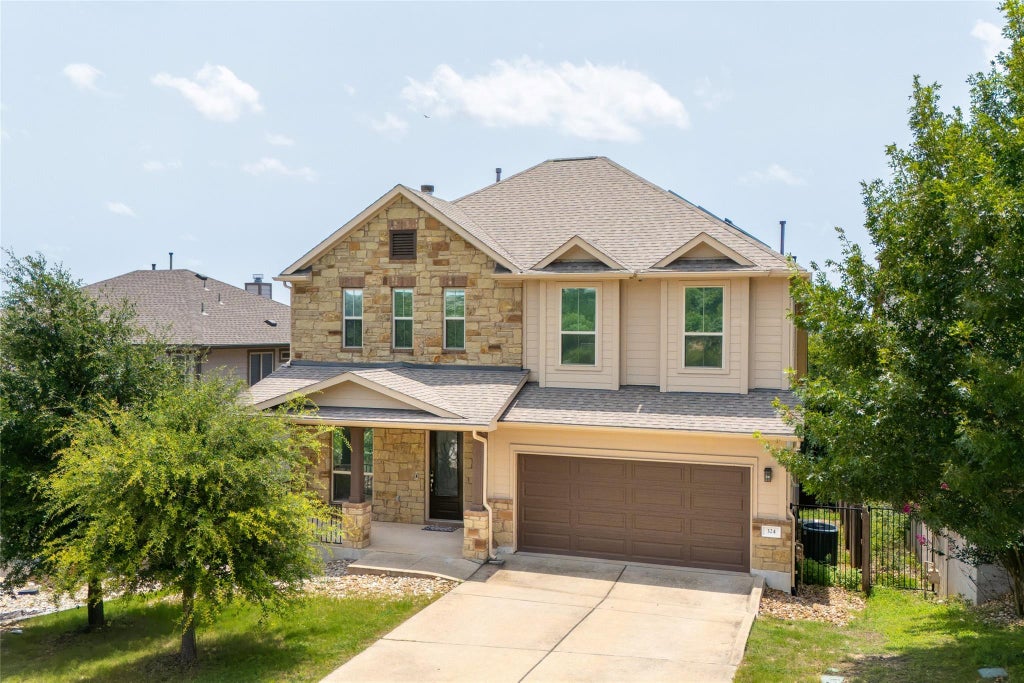
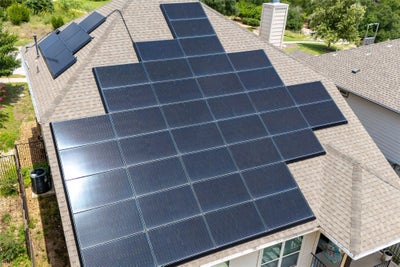
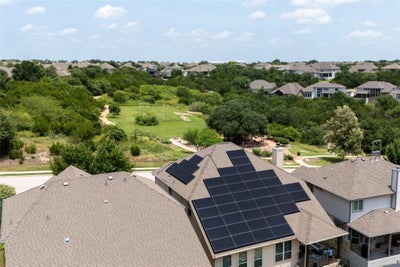
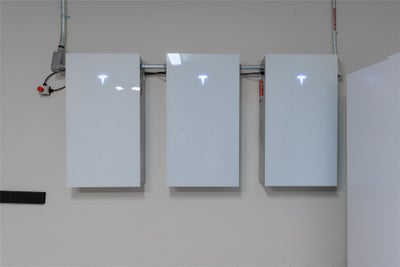
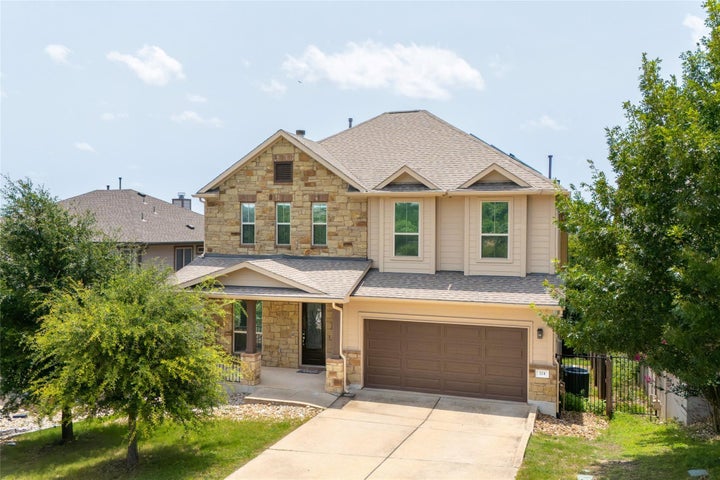
Discover unparalleled living in this magnificent 4-bedroom, 2.5-bathroom residence, boasting 2,519 square feet of meticulously designed space in Georgetown, TX. The welcoming facade, a charming blend of stone and siding, offers excellent curb appeal with a covered porch, an attached garage, and a spacious driveway. Step inside to an elegant entryway featuring rich wood flooring, leading to a grand staircase with a striking wrought-iron railing ascending to the upper level, which encompasses three additional bedrooms and a dedicated media room. The open-concept living space seamlessly unites a gourmet kitchen, dining area, and a warm hearth, ideal for entertaining. The kitchen is a culinary delight, showcasing dark wood cabinetry, granite countertops, a central island with breakfast bar seating, and modern stainless steel appliances. The expansive living area features gleaming wood floors, high ceilings, and a stone fireplace, creating an inviting ambiance for relaxation. A versatile home office provides ample space for productivity. The tranquil primary bedroom offers high ceilings, and abundant natural light, forming a peaceful retreat. The luxurious primary bath features a spacious walk-in shower, a deep soaking tub, double vanity with ample granite counter space, and elegant tile flooring. Additional bedrooms are comfortable and well-lit. With smart voice controlled color changing lights and fans. Enjoy ultimate outdoor relaxation on the inviting covered patio, complete with an overhead fan. The spacious grassy private yard extends from an elevated deck, providing ample space for outdoor activities. A private 10 person spa on the patio offers a secluded oasis for unwinding. This property also features a 17.415 kW Tesla solar array, three Tesla Powerwalls with 40.5 kW of battery capacity, two 60-amp Tesla Wall Connectors, and an additional 50-amp outlet. Residents of this community enjoy access to a park with a playground, picnic tables, and verdant green spaces.
Property Information
- Property type
- Residential
- Sub-type
- Single Family Residence
- Style
- 1st Floor Entry / Multi-level Floor Plan
- Year built
- 2016
- Living area
- 2,519 Sq Ft
- Lot size
- 0.14 acres
- Lot dimensions
- 50 x 125
- Garage spaces
- 2
- Parking spaces
- 4
- Ownership
- Fee-Simple
- Days on market
- 86
- MLS® Listing#
- 1149617
Property Features
- Interior
- Bidet · Ceiling Fan(s) · Granite Counters · Kitchen Island · Pantry · Recessed Lighting · Smart Home · Walk-In Closet(s) · Master Downstairs · High Speed Internet
- Exterior
- Gas Grill · Private Yard · RV Hookup
- Appliances
- Oven · Built-In Electric Oven · Dishwasher · Disposal · Freezer · Gas Cooktop · Microwave · Plumbed For Ice Maker · Propane Cooktop · Free-Standing Refrigerator · Stainless Steel Appliance(s) · Washer/Dryer Stacked · Water Heater · Water Softener · Water Softener Owned
- Cooling
- Ceiling Fan(s) · Central Air · Electric · ENERGY STAR Qualified Equipment · Exhaust Fan · Heat Pump · Zoned
- Heating
- Exhaust Fan · Central · ENERGY STAR Qualified Equipment · Fireplace(s) · Heat Pump · Propane
- Flooring
- Carpet · Tile · Wood
- Fireplace
- Gas · Gas Log · Gas Starter · Living Room · Propane
- Pool
- None
- Parking
- Attached · Garage Door Opener
- Laundry
- Main Level · In Unit
- Patio
- Covered · Front Porch · Rear Porch
- Fencing
- Fenced · Privacy · Wood
- Lot features
- Interior Lot
- Construction
- Brick Veneer · HardiPlank Type
- Foundation
- Slab
- Roof
- Composition
- Windows
- Blinds · Drapes · Solar Screens · Window Treatments
- Security
- Prewired
- Other structures
- None
- Community
- Clubhouse · Curbs · Fitness Center · Playground · Pool · Sidewalks
- Utilities
- Propane · Underground Utilities
- Sewer
- Public Sewer
- Water source
- Public
Schools
- Elementary
- Rancho Sienna
- Middle
- Santa Rita Middle
- High
- Legacy Ranch
Financial Details
- HOA
- $66 / MonthlyAssociation: Rancho Sienna
- Annual taxes
- $11,744Tax year 2025
- Assessed value
- $478,035
- Parcel number
- 15421505AY0003
Directions
Ronald Reagan Blvd North. Turn right on Via De Sienna Blvd. Right on Rancho Sienna Loop, Right on Sienna Way and Right on Rancho Trail.
Listing Courtesy: Pure Realty - (409) 466-4922
Last Updated: 2026-07-30T00:00:00.000Z
Commute Calculator
Explore commute times from 324 Santa Maria ST, Georgetown, TX 78628.