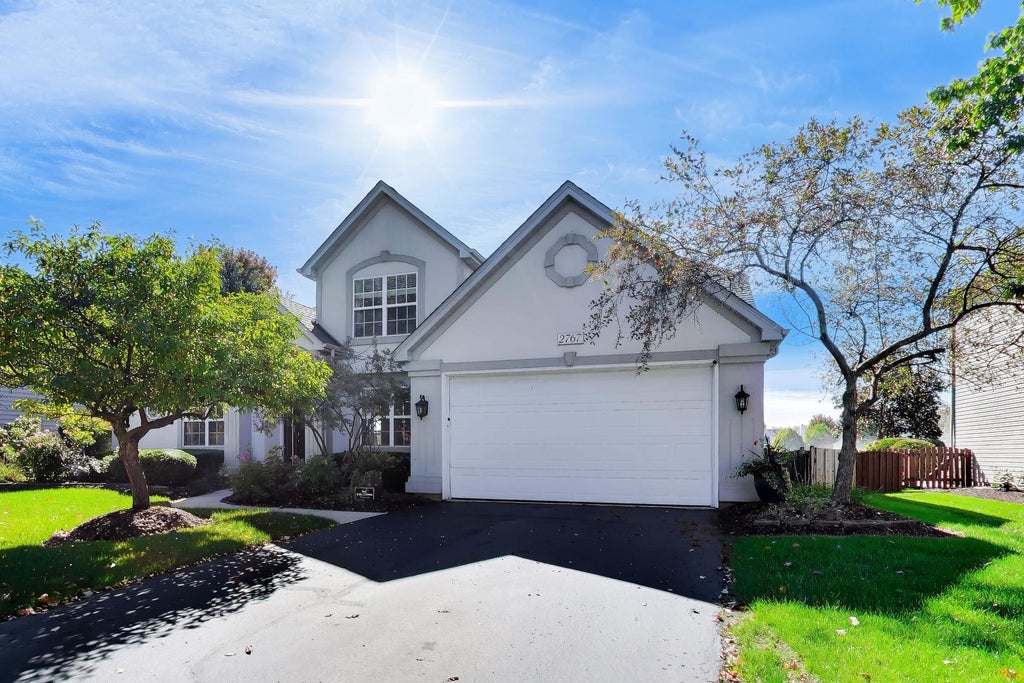
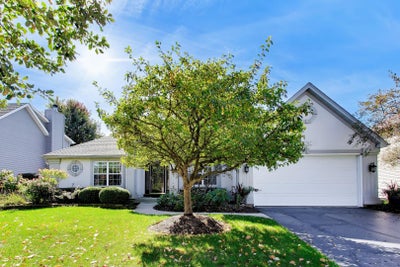
2767 Freeland CircleNaperville, IL 60564
Harmony Grove · Will County
Description
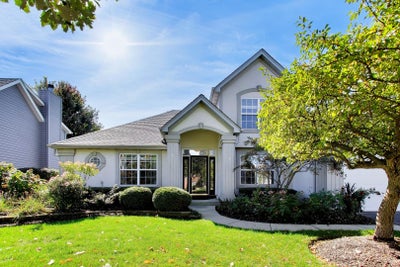
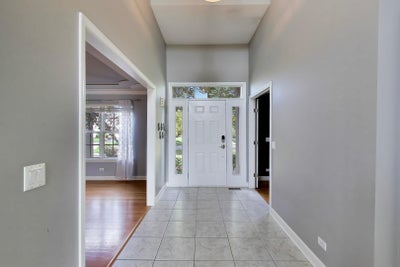
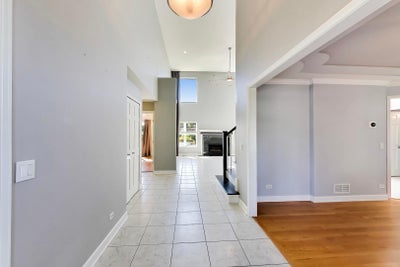
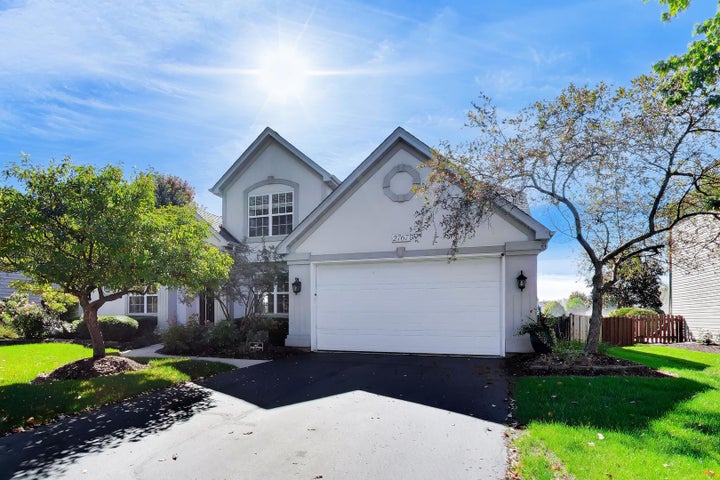
Over 3,400 square feet of living space, including a rare first floor primary suite. 2,500 square feet sits above ground, with the rest in the finished basement, plus a large crawl space for extra storage. From the moment you walk in, the open floor plan and hardwood and tile floors set a warm tone across the entire first level, including the dining room and office. The kitchen is a true chef's kitchen: painted cabinetry, high end stainless steel appliances, granite counters, a tile backsplash, under cabinet lighting, and a walk in pantry. The two story great room faces south, so it stays full of natural light, with a fireplace for the colder months. The dining room adds a three tiered tray ceiling and crown molding for an elegant touch. The primary suite has a tray ceiling and a refreshed bath with granite counters, a whirlpool tub, and a separate shower. The primary bedroom and its large walk in closet, with ten foot ceilings, are both finished in hardwood. Downstairs, the finished basement has an open layout, ideal for family gatherings. The roof, siding, gutters, and exterior were replaced in 2019. The furnace and HVAC were replaced in 2017, and the hot water heater is brand new as of 2026. The yard faces the lake, giving you that quiet, private feeling the moment you step out back. It's the kind of view you don't get tired of.
Property Information
- Property type
- Residential
- Sub-type
- Single Family Residence
- Style
- Traditional
- Year built
- 1999
- Living area
- 2,519 Sq Ft
- Lot size
- 0.21 acres
- Lot dimensions
- 75 X 120
- Garage spaces
- 2
- Parking spaces
- 2
- Ownership
- Fee Simple w/ HO Assn.
- Days on market
- 7
- MLS® Listing#
- 12777942
Property Features
- Appliances
- Range · Microwave · Dishwasher · Refrigerator · Disposal · Stainless Steel Appliance(s) · Humidifier
- Cooling
- Ceiling Fan(s) · Central Air
- Heating
- Natural Gas · Forced Air
- Flooring
- Hardwood
- Fireplace
- Family Room
- Basement
- Sump Pump · Finished · Partial
- Parking
- Asphalt · Attached · Garage
- Laundry
- Main Level
- Patio
- Patio
- Construction
- Vinyl Siding · Synthetic Stucco
- Foundation
- Concrete Perimeter
- Roof
- Asphalt
- Windows
- Screens · Skylight(s)
- Community
- Lake · Curbs · Sidewalks · Street Lights
- Sewer
- Public Sewer
Rooms
Basement
- Recreation Room33X29
Second
- Bedroom 212X11
- Bedroom 312X11
- Bedroom 413X12
Main
- Dining Room14X12
- Family Room19X18
- Kitchen20X13
- Laundry7X6
- Master Bedroom17X14
- Office12X11
Schools
- Elementary
- Kendall Elementary School
- Middle
- Crone Middle School
- High
- Neuqua Valley High School
- District
- Neuqua Valley High School
Financial Details
- HOA
- $250 / Annually
- Annual taxes
- $12,079Tax year 2025
- Parcel number
- 0701153021090000
Directions
59th to 111th to Chokeberry (N) to Freeland Cir (W)
Open Houses
- 10:00–11:30 AMAdd to calendar

Listing Courtesy: Compass - (773) 251-6103
Last Updated: 2026-10-06T00:00:00.000Z
Documents & links
Provided by Staci Yesner
- Virtual tourVisit
Commute Calculator
Explore commute times from 2767 Freeland Circle, Naperville, IL 60564.