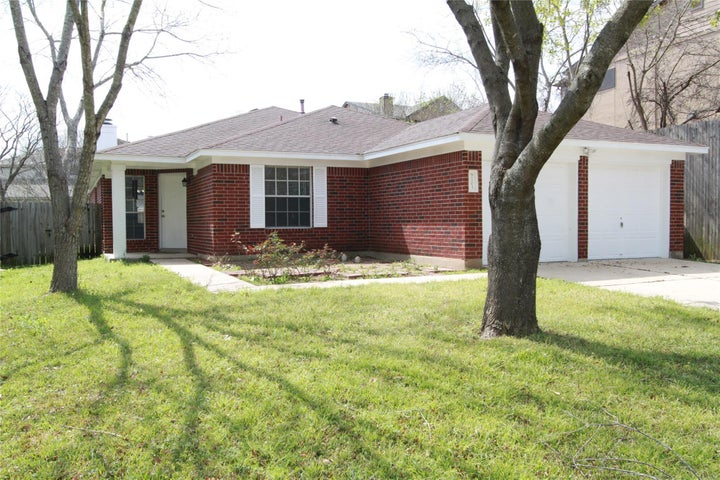
9705 Dalewood DrAustin, TX 78729
ANDERSON MILL VILLAGE SOUTH · Williamson County
Description
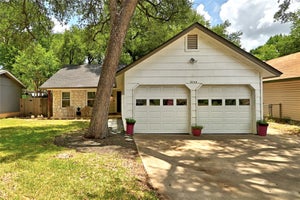
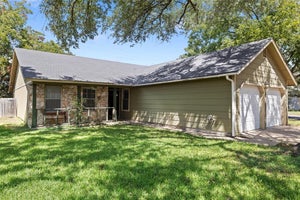
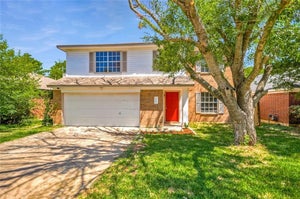
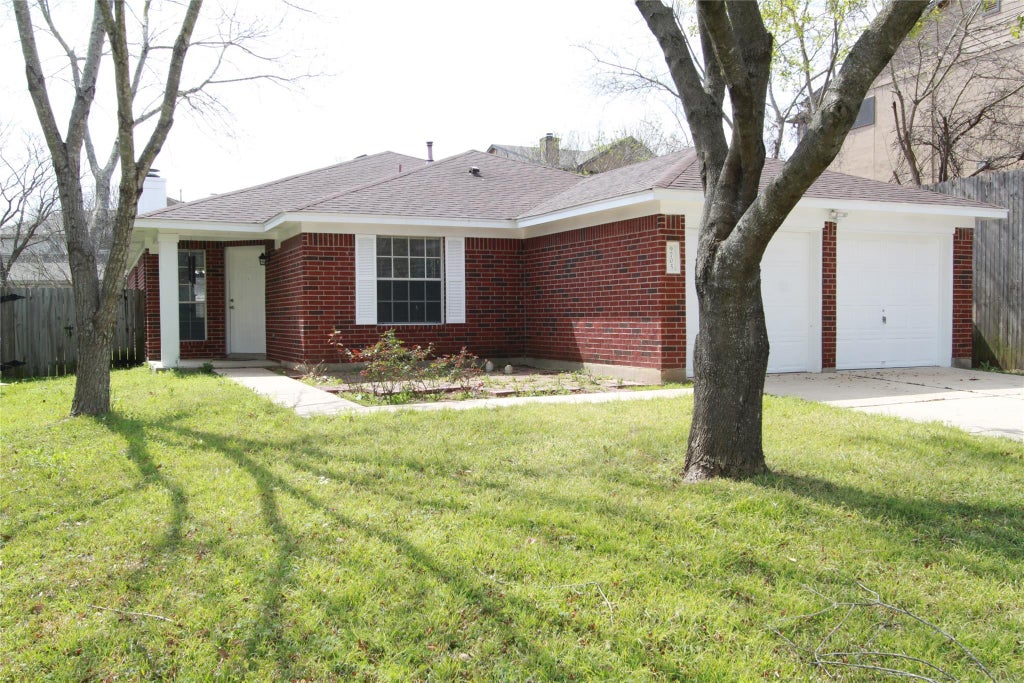
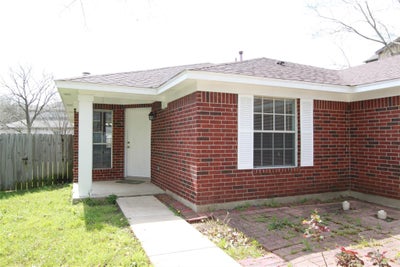
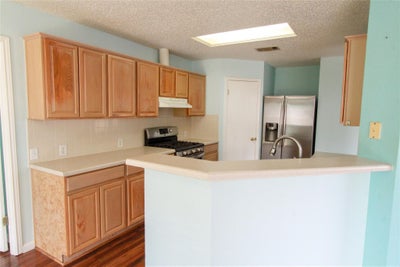
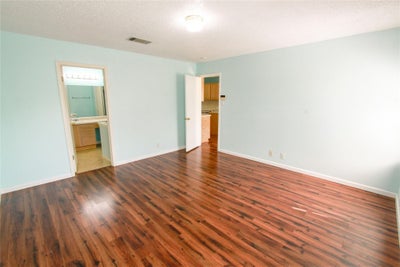
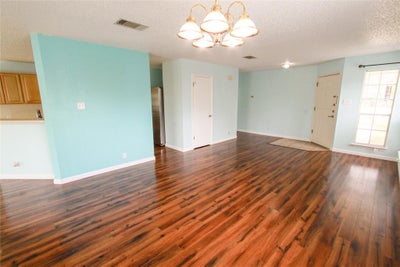
Charming 4-Bedroom Single-Story Suburban Retreat in Prime North Austin (78729) Rent: $2,045/mo | Special: $500 off your first month's rent if lease signed by November 15 4 Beds • 2 Baths • 1,818 Sq. Ft. ?? 9705 Dalewood Dr, Austin, TX 78729 Discover this classic one-story brick home nestled on a quiet, mature-tree-lined cul-de-sac in North Austin's desirable Pond Springs neighborhood. Offering comfort, space, and convenience, this home features dual living areas, zero stairs, and a functional layout ideal for families and professionals. Top-Tier Round Rock ISD Schools: • Forest North Elementary (8/10), just 0.9 miles away • Pearson Ranch Middle School (9/10) • McNeil High IB World School (7/10), featuring an esteemed IB program Prime Tech & Retail Commute Access: Enjoy easy access to Research Boulevard (US-183) and Toll Road 45, with an approximately 16-minute drive to The Domain, Apple campus, and major North Austin employers. Lakeline Mall, Austin Beerworks, The Good Lot, and Anderson Mill Tavern are nearby. Key Property Features: • 1,818 sq. ft. of single-story living with laminated wood floors throughout • Two living areas and a cozy fireplace • Private fenced yard shaded by mature trees • Attached 2-car garage with automatic door opener and ample driveway parking • Full kitchen setup with dishwasher and refrigerator • In-unit air conditioning • Quiet cul-de-sac location with no HOA restrictions Lease Terms & Special Incentives: • Save $500 on your first month's rent when you sign a lease by November 15. • Flexible 13- to 15-month lease options available. • Cats and dogs are welcome! Priced competitively for the 78729 market, this North Austin home offers suburban comfort with excellent commute access. Contact Bobby Mathew at Trusted Property Management: to schedule a tour or submit an application today!
Property Information
- Property type
- Residential Lease
- Sub-type
- Single Family Residence
- Style
- 1st Floor Entry / Single level Floor Plan
- Year built
- 1998
- Living area
- 1,818 Sq Ft
- Lot size
- 0.11 acres
- Lot dimensions
- 50x104
- Garage spaces
- 2
- Parking spaces
- 2
- Days on market
- 59
- MLS® Listing#
- 9763093
Property Features
- Interior
- Breakfast Bar · Walk-In Closet(s) · Master Downstairs · High Speed Internet
- Exterior
- None
- Appliances
- Dishwasher · Disposal · Free-Standing Gas Range · Refrigerator · Water Heater
- Cooling
- Central Air
- Heating
- Central · Natural Gas
- Flooring
- Laminate · Tile · Vinyl
- Fireplace
- Family Room
- Pool
- None
- Parking
- Attached · Garage Door Opener
- Laundry
- Laundry Room
- Patio
- Front Porch · Porch
- Fencing
- Fenced · Wood
- Lot features
- Cul-De-Sac
- Construction
- Brick Veneer · Frame
- Foundation
- Slab
- Roof
- Composition
- Windows
- Blinds
- Other structures
- None
- Community
- None
- Utilities
- Cable Available · Cable Connected · Electricity Connected · Natural Gas Connected · Phone Connected · Sewer Connected · Water Connected
- Sewer
- Public Sewer
- Water source
- Public
Rooms
Main
- Primary Bedroom
Schools
- Elementary
- Forest North
- Middle
- Deerpark
- High
- McNeil
Financial Details
- HOA
- Yes
- Parcel number
- 163111000F0001
Directions
183 TO POND SPRINGS TO SHADY OAKS TO SPRINGVALE,LT TO DALEWOOD
Listing Courtesy: Trusted Property Management - (512) 537-0303
Last Updated: 2026-09-04T00:00:00.000Z
Commute Calculator
Explore commute times from 9705 DALEWOOD DR, Austin, TX 78729.