161 Queen StreetDigby, NS B0V 1A0
Digby
Description
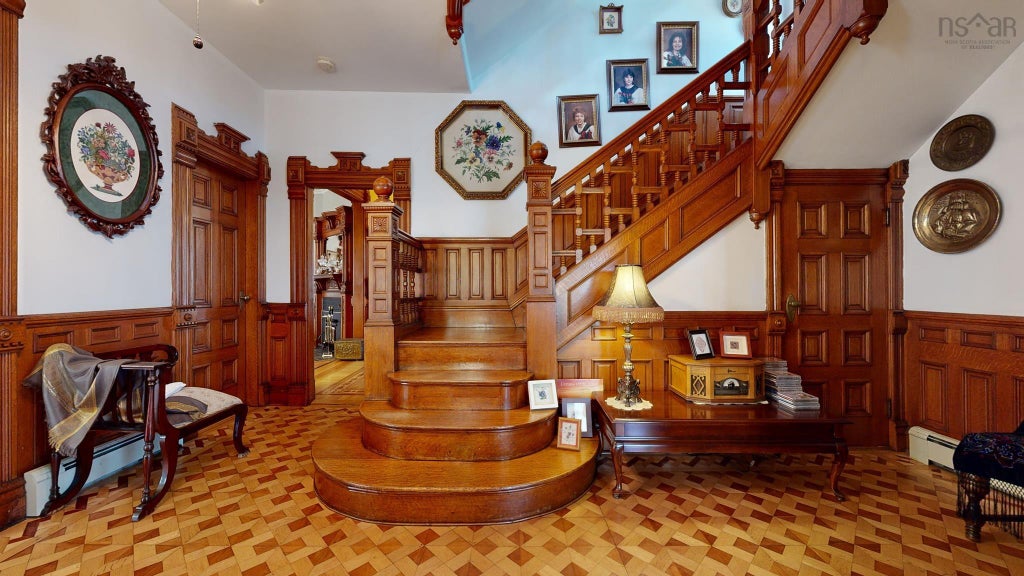
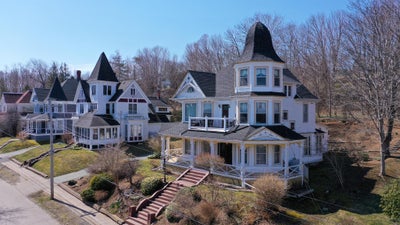
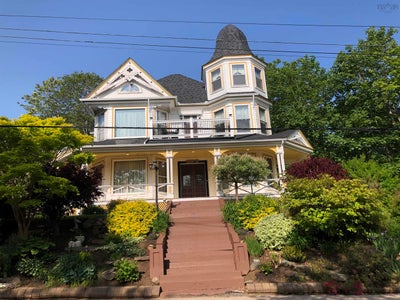
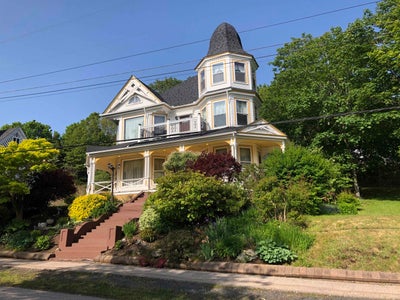
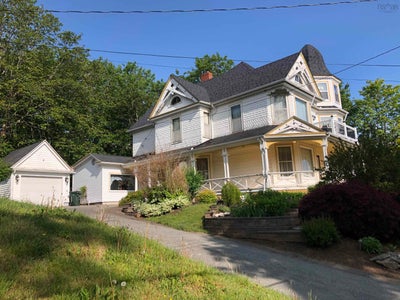
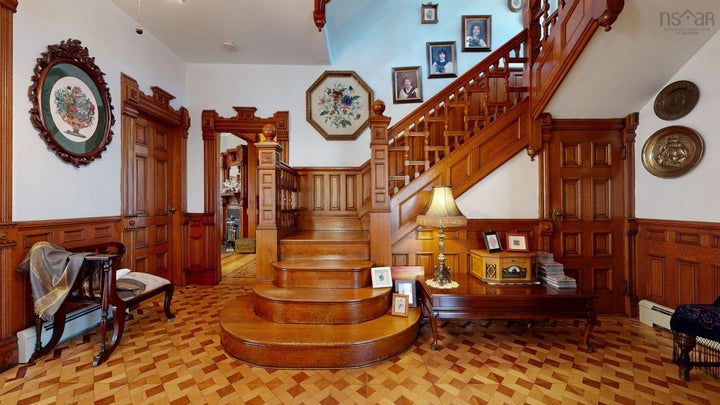
One of the most incredible classic Queen Ann style Victorian homes on the market today. Steeped in majesty, elegance, history and superior craftsmanship this spacious home exemplifies "no expenses spared" and showcases the incredible talent that was available and applied for the highest end product that cannot be duplicated today. Built in 1898 and designed by Israel Letting, who also graced Queen street with 3 others impressive mansions, (ask your agent for historical attachments) the home boasts 4 spacious bedrooms, 2 full bathrooms, one massive chef kitchen with more than abundant storage, 2 living rooms and additional sitting rooms and viewpoints, a large formal dining room and a smaller casual dining room. Complementing the ceilings are three beautifully embossed tin ceilings, one carefully restored and two others added for consistency. The verandas, freshly revamped and painted in 2024, and upper outdoor balcony connect this amazing home with the views of the rising Fundy tides connected to the Annapolis Basin below and the bustling fishing fleet that founded the Digby community. With some of the rarest collections of 9 restored priceless stained glass windows, the most intricate wood workings as trims and features as well as a botanical high end yard including a garage has this historic symbol of status and quality a rare opportunity to purchase.
Property Information
- Property type
- Residential
- Sub-type
- Single Family Residence
- Year built
- 1898
- Stories
- 3
- Living area
- 4,215 Sq Ft
- Lot size
- 0.34 acres
- Garage spaces
- 1
- Parking spaces
- 1
- Ownership
- Freehold
- Zoning
- Res
- Days on market
- 109
- MLS® Listing#
- 202615948
Property Features
- Interior
- High Speed Internet
- Exterior
- Balcony
- Appliances
- Dryer · Electric Range · Washer · Refrigerator · Freezer
- Heating
- Hot Water · Radiant · Baseboard · Fireplace(s) · Oil
- Flooring
- Hardwood · Vinyl
- Fireplace
- Wood Burning
- Basement
- Full · Unfinished
- Parking
- Detached · Paved
- Laundry
- Electric Dryer Hookup
- Patio
- Deck
- Lot features
- Cleared · Landscaped
- Construction
- Shingle Siding · Vinyl Siding
- Foundation
- Stone
- Roof
- Asphalt
- Community
- Golf · Park · Playground
- Utilities
- Cable Available · Cable Connected · Electricity Connected · Phone Connected
- Sewer
- Public Sewer
- Water source
- Public
Rooms
2nd Level
- Primary Bedroom14'3" x 16'2"
- Den/Office8'5" x 13'5"
- Bathroom 212'11" x 10'-4pc
- Bedroom 214'4" x 14'2"
- Bedroom 311'2" x 11'2"
- Bedroom 414'4" x 11'2"
Main Floor
- Sun Room11'2" x 11'3"
- Foyer16'1" x 13'9"
- Den/Office11'3" x 6'8"
- Sun Room7'1" x 4'7"
- Foyer7'11" x 2'11"
- Bathroom 18'3" x 6'5"-3pc
- Dining Room16'1" x 11'2"
- Dining Room16'2" x 9'11"
- Family Room17'10" x 14'6"
- Kitchen15'7" x 13'7"
- Laundry9'11 x 9'11
3rd Level
- Storage31'7" x 46'2"
- Sun Room11'3" x 11'3"
Schools
- Elementary
- Digby Elementary School
- Middle
- Digby Regional High School
- High
- Digby Regional High School
Financial Details
- Assessed value
- $424,100
- Parcel number
- 30230924
Directions
On Queen Street.
Listing Courtesy: Engel & Volkers (Annapolis Royal)
Commute Calculator
Explore commute times from 161 Queen Street, Digby, NS B0V 1A0.