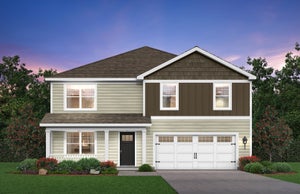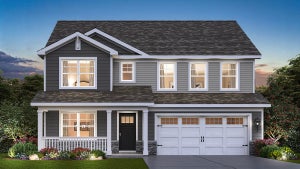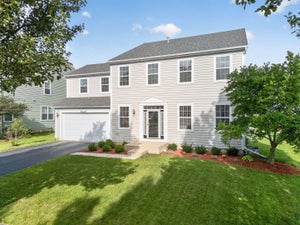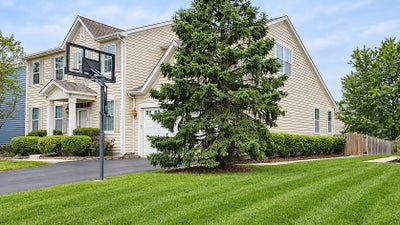


3042 Seekonk AvenueElgin, IL 60124
Kane County
Description
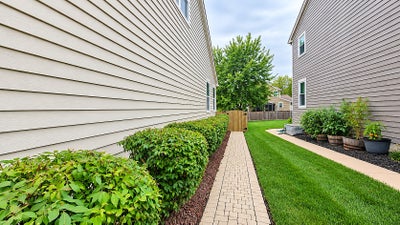
Rates Increasing? No worries! SELLER IS OFFERING BUYER CLOSING COST CREDIT toward an interest-rate buydown or other allowable closing costs! Beautifully updated 4-BR, 3-bath home on a premium lot in Elgin's desirable Providence Subdivision, School District 301, featuring ~ $72K in seller-reported builder upgrades and lot enhancements! Bright, spacious layout offers formal living/dining rooms, family room, second-floor loft, and first-floor den/potential 5th bedroom. Upgraded kitchen features 42" cabinets, Corian countertops, GE stainless appliances, butler's pantry, built-in desk, and ceramic flooring. Spacious primary suite boasts two walk-in closets, jetted tub, separate shower, and dual vanities. Additional upgrades include abundant windows, premium fixtures, upgraded millwork, whole house window grids, extra outlets, and an insulated 2-car garage with decorative glass inserts. Full unfinished basement with 3-piece bath rough-in offers expansion potential. Enjoy a fenced backyard, an enlarged 12' x 10' deck, a brick paver patio, and an illuminated walkway. RECENT UPDATES: NEW range and microwave (Oct 2026), kitchen sink/faucet (2024), and water heater (2023). PRIME LOCATION! Steps from Settlers Park, near ECC College, shopping, dining, recreation, and convenient access to US-20, Route 47, and I-90. MOTIVATED SELLERS-SCHEDULE YOUR SHOWING TODAY!
Property Information
- Property type
- Residential
- Sub-type
- Single Family Residence
- Year built
- 2005
- Living area
- 3,046 Sq Ft
- Lot size
- 0.21 acres
- Lot dimensions
- 0.2091
- Garage spaces
- 2
- Parking spaces
- 2
- Ownership
- Fee Simple
- Days on market
- 27
- MLS® Listing#
- 12764459
Property Features
- Interior
- Built-in Features · Walk-In Closet(s)
- Appliances
- Microwave · Dishwasher · Refrigerator · Washer · Dryer · Disposal · Water Softener
- Cooling
- Central Air
- Heating
- Electric
- Basement
- Unfinished · Bath/Stubbed · Full
- Parking
- Asphalt · Garage Door Opener · Heated Garage · Attached · Garage
- Laundry
- Main Level · In Unit · Sink
- Patio
- Deck · Patio
- Construction
- Cedar
- Foundation
- Concrete Perimeter
- Roof
- Asphalt
- Windows
- Screens · Drapes · Blinds
- Community
- Park · Curbs · Sidewalks · Street Lights
- Sewer
- Public Sewer
- Water source
- Public
Rooms
Main
- Breakfast Room10X15
- Den10X10
- Dining Room13X12
- Family Room19X13
- Kitchen8X15
- Laundry11X12
- Living Room14X13
Second
- Bedroom 219X13
- Bedroom 313X11
- Bedroom 412X11
- Loft10X10
- Master Bedroom18X13
Schools
- Elementary
- Country Trails Elementary School
- Middle
- Prairie Knolls Middle School
- High
- Central High School
- District
- Central High School
Financial Details
- HOA
- $425 / Annually
- Annual taxes
- $11,469Tax year 2025
- Parcel number
- 0617307014
Directions
Route 20 to Longcommon Pkwy, South on Cranston, West on Sutton to Seekonk.

Listing Courtesy: RE/MAX SAWA - 8773127292
Last Updated: 2026-10-02T00:00:00.000Z
Commute Calculator
Explore commute times from 3042 Seekonk Avenue, Elgin, IL 60124.