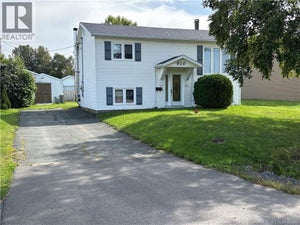
316 St Andrew StreetBathurst, NB E2A 1C5
Description
Welcome to this well-maintained 3-bedroom home in the heart of downtown Bathurst, offering the character and charm of an older home along with several important modern updates. The main floor features a welcoming living room with a beautiful transom window, a separate dining room both areas with hardwood floors, and a functional kitchen with utility area at the rear providing access to the back patio and yard. This utility area offers additional usable space and, for a buyer looking to renovate, could potentially provide an opportunity for a future main-floor laundry area and half bath. Upstairs youll find three bedrooms and a full bathroom, along with access to a walk-up attic offering excellent storage and exciting potential for future development. Comfort is well covered with a central heat pump along with mini-split heat pumps, providing efficient heating and cooling throughout the seasons. The home also features a 200-amp breaker panel. The basement is dry and insulated and includes the home's laundry area. For the seller's personal convenience, her washer is presently located in a corner of the dining room, but the original laundry setup remains available in the basement. If you appreciate the warmth and character of an older home but want the comfort of modern heating, electrical upgrades and a property that has been well cared for, this downtown Bathurst home is certainly worth a look. With three bedrooms, a walk-up attic, a great backyard and future renovation possibilities, there is plenty here for the next owner to make their own all while enjoying the convenience of a central location close to downtown amenities. Priced right this home won't sit on the market long. (id:31684)
Property Information
- Property type
- Residential
- Sub-type
- Single Family Residence
- Structure type
- House
- Stories
- 2
- Living area
- 1,134 Sq Ft
- Lot dimensions
- 836
- Ownership
- Freehold
- Listing #
- NB146392
Property Features
- Exterior
- Balcony
- Cooling
- Central Air · Heat Pump
- Heating
- Heat Pump
- Flooring
- Carpet · Hardwood
- Basement
- Unfinished · Full
- Lot features
- Level
- Construction
- Vinyl Siding
- Sewer
- Public Sewer
- Water source
- Public
Rooms
Main level
- Storage9'7'' x 4'3''
- Mud room9'8'' x 8'8''
- Foyer12'3'' x 8'11''
- Dining Room12'2'' x 10'1''
- Kitchen12' x 9'8''
- Living Room12'5'' x 10'10''
Basement
- Storage23'11'' x 19'3''
Second level
- 4pc Bathroom5'6'' x 10'2''
- Bedroom10'6'' x 9'7''
- Bedroom13'11'' x 9'6''
- Bedroom10'5'' x 10'2''
Financial Details
- Annual taxes
- $1,292
- Parcel number
- 20005591
Directions
Murray ave or Main st to St Andrew Street... Downtown Bathurst!

Listing Courtesy: Royal LePage Parkwood Realty
Data Terms of Use
This website is operated by EXIT Realty Specialists, a brokerage who is a member of The Canadian Real Estate Association (CREA). The content on this website is owned or controlled by CREA. By accessing this website, the user agrees to be bound by these terms of use as amended from time to time, and agrees that these terms of use constitute a binding contract between the user, EXIT Realty Specialists, and CREA.
Copyright
The content on this website is protected by copyright and other laws, and is intended solely for the private, non-commercial use by individuals. Any other reproduction, distribution or use of the content, in whole or in part, is specifically prohibited. Prohibited uses include commercial use, “screen scraping”, “database scraping”, and any other activity intended to collect, store, reorganize or manipulate the content of this website.
Trademarks
REALTOR®, REALTORS®, and the REALTOR® logo are certification marks that are owned by REALTOR® Canada Inc. and licensed exclusively to The Canadian Real Estate Association (CREA). These certification marks identify real estate professionals who are members of CREA and who must abide by CREA’s By-Laws, Rules, and the REALTOR® Code. The MLS® trademark and the MLS® logo are owned by CREA and identify the professional real estate services provided by members of CREA.
Liability and Warranty Disclaimer
The information contained on this website is based in whole or in part on information that is provided by members of CREA, who are responsible for its accuracy. CREA reproduces and distributes this information as a service for its members, and assumes no responsibility for its completeness or accuracy.
Amendments
EXIT Realty Specialists may at any time amend these Terms of Use by updating this posting. All users of this site are bound by these amendments should they wish to continue accessing the website, and should therefore periodically visit this page to review any and all such amendments.
Commute Calculator
Explore commute times from 316 St Andrew Street, Bathurst, NB E2A 1C5.