53/55 Michigan StDevon, AB T9G 1H7
Description
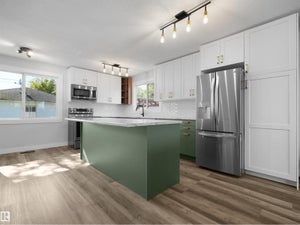
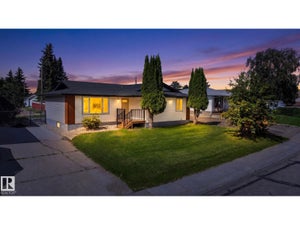
RARE FULL SIDE-BY-SIDE DUPLEX—NEVER BEFORE OFFERED FOR SALE IN DEVON! An exceptional opportunity to own BOTH SIDES of a well-maintained duplex in a mature, established neighbourhood, offering outstanding flexibility for investors, multi-generational living or those looking to live on one side while holding the other. EACH UNIT features 3+1 beds, 4 baths, a FULLY FINISHED BASEMENT & its own garage. One basement includes SEPARATE LIVING QUARTERS, while the other is finished & ready for a future 2ND KITCHEN & LAUNDRY setup. Bright island kitchens feature GLOSS CABINETRY, stainless appliances & laminate flooring, NEW CARPET & FRESH PAINT. The 22’X24’ garages provide excellent parking & storage, with one HEATED & INSULATED + double parking pads. Fenced & landscaped in a mature neighbourhood within WALKING DISTANCE TO SCHOOLS, TRAILS & AMENITIES. Devon offers river valley recreation, excellent Edmonton access & is home to the NAX AJHL hockey team. A unique opportunity with TWO COMPLETE HOMES on one property! (id:31684)
Property Information
- Property type
- Residential
- Sub-type
- Single Family Residence
- Structure type
- Duplex
- Year built
- 2012
- Stories
- 2
- Living area
- 3,353 Sq Ft
- Lot dimensions
- 747.88
- Parking spaces
- 4
- Ownership
- Freehold
- Listing #
- E4509335
Property Features
- Appliances
- Cooktop · Dishwasher · Dryer · Microwave · Washer
- Heating
- Forced Air
- Fireplace
- Gas
- Basement
- Finished · Full
- Parking
- Garage Door Opener · Detached
- Fencing
- Fenced
- Windows
- Window Coverings
- Parcel number
- 044602
Rooms
Upper Level
- Primary Bedroom
- Bedroom 2
- Bedroom 3
- Laundry
Lower level
- Recreation room
- Storage
- Bedroom 4
- Utility Room
Main level
- Den
- Dining Room
- Kitchen
- Living Room

Listing Courtesy: RE/MAX Real Estate
Data Terms of Use
This website is operated by EXIT Realty Results, a brokerage who is a member of The Canadian Real Estate Association (CREA). The content on this website is owned or controlled by CREA. By accessing this website, the user agrees to be bound by these terms of use as amended from time to time, and agrees that these terms of use constitute a binding contract between the user, EXIT Realty Results, and CREA.
Copyright
The content on this website is protected by copyright and other laws, and is intended solely for the private, non-commercial use by individuals. Any other reproduction, distribution or use of the content, in whole or in part, is specifically prohibited. Prohibited uses include commercial use, “screen scraping”, “database scraping”, and any other activity intended to collect, store, reorganize or manipulate the content of this website.
Trademarks
REALTOR®, REALTORS®, and the REALTOR® logo are certification marks that are owned by REALTOR® Canada Inc. and licensed exclusively to The Canadian Real Estate Association (CREA). These certification marks identify real estate professionals who are members of CREA and who must abide by CREA’s By-Laws, Rules, and the REALTOR® Code. The MLS® trademark and the MLS® logo are owned by CREA and identify the professional real estate services provided by members of CREA.
Liability and Warranty Disclaimer
The information contained on this website is based in whole or in part on information that is provided by members of CREA, who are responsible for its accuracy. CREA reproduces and distributes this information as a service for its members, and assumes no responsibility for its completeness or accuracy.
Amendments
EXIT Realty Results may at any time amend these Terms of Use by updating this posting. All users of this site are bound by these amendments should they wish to continue accessing the website, and should therefore periodically visit this page to review any and all such amendments.
Commute Calculator
Explore commute times from 53/55 MICHIGAN ST, Devon, AB T9G 1H7.