33 E BroadwaySalem, NH 03079
Rockingham County
Listing Courtesy: Coldwell Banker Realty Nashua - Cell: 603-630-0765
Presented by: Lynn Powers - Cell: 603-630-0765
Description
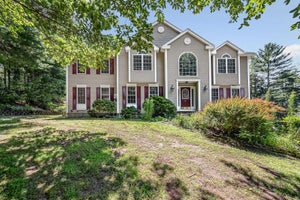
Throw the party. Then do it again next weekend. This North Salem unique contemporary home was built for gathering! A living room with soaring cathedral ceilings spills into the kitchen and dining room with an easy flow, so the cook stays in the conversation and nobody gets stuck in the corner. When the crowd outgrows the house, the fun moves outside to the large deck, two patios, a pool and a hot tub, all tucked up a wooded hill where the only regular drop-ins are wildlife. That’s the secret here: a party house with privacy, where the music can play and the hot tub can bubble without a neighbor in sight. The layout is wonderfully flexible, which is why everyone ends up here for the holidays. There’s a first-floor primary suite with its own fenced courtyard, a finished lower level with a pellet stove for cozy winter nights, and an in-law apartment with its own bedroom, bath and full kitchen. Ready for multi-generational living, long-term guests or a busy home office. Sleepovers, reunions and the whole crew at once all work out just fine. And the storage is ridiculous, in the best way. The oversized garage has a two-car door but was built for three or more, with room for a gym, workshop or toy fleet. Add a shed and a walk-up attic of about 400 sq ft, ready to finish as an office, playroom or hobby room, or to hold every box you’ve ever kept. Central air, an automatic generator, central vac, fresh exterior and deck paint (2026) and updated flooring and sliders mean you can just move in and start hosting. Seven flower gardens and a path through the woods keep the grounds interesting, while Tuscan Village, great dining and Arlington Pond are minutes away. Pool and hot tub stay! If you are tired of seeing the same floorplans over and over, you won't find that here. Nothing cookie cutter about it!
Property Information
- Property type
- Residential
- Sub-type
- Single Family Residence
- Style
- Contemporary
- Year built
- 1981
- Stories
- 2
- Living area
- 3,358 Sq Ft
- Lot size
- 2.82 acres
- Garage spaces
- 3
- Parking spaces
- 3
- Zoning
- RUR
- Days on market
- 7
- MLS® Listing#
- 5117913
Property Features
- Interior
- Central Vacuum
- Exterior
- Playground
- Appliances
- Dishwasher · Dryer · Refrigerator · Microwave · Washer · Trash Compactor
- Cooling
- Central Air
- Heating
- Propane · Pellet Stove · Electric · Forced Air
- Flooring
- Carpet · Hardwood · Vinyl
- Basement
- Concrete · Finished · Full · Walk-Out Access · Daylight · Storage Space
- Parking
- Paved · Garage · Attached
- Patio
- Deck · Patio
- Lot features
- Rolling Slope · Wooded · Secluded · Private
- Construction
- Wood Siding
- Roof
- Shingle
- Other structures
- Shed(s)
- Utilities
- Cable Available
- Sewer
- Septic Tank
- Water source
- Well · Private
Schools
- Elementary
- North Salem Elementary
- Middle
- Woodbury School
- High
- Salem High School
- District
- Salem School District
Financial Details
- Annual taxes
- $10,693Tax year 2025
Directions
From 111 East, turn Right on Zachary's Crossing. Right on E Broadway. House on right.
Open Houses
- 11:00 AM–1:00 PMAdd to calendar
- 12:30–2:30 PMAdd to calendar

Commute Calculator
Explore commute times from 33 E Broadway, Salem, NH 03079.