11 Clearfield DriveBrampton, ON L6P 3L3
Peel
Description
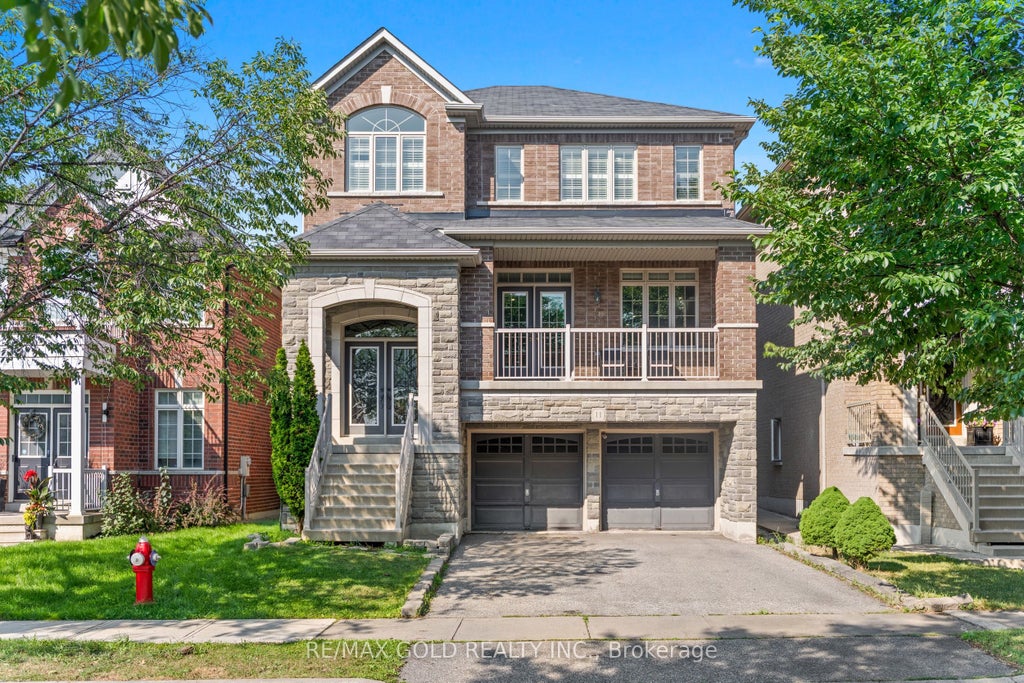
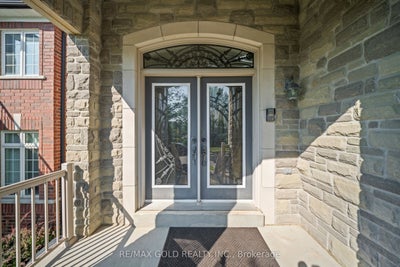
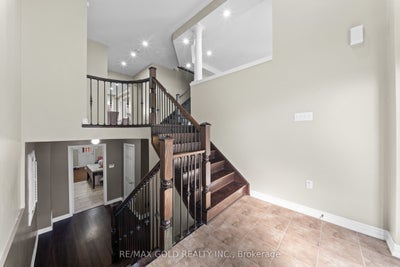
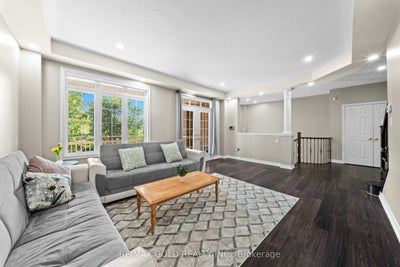
Wow! Location! Location! Location! Absolutely a Show Stopper in the Heart of the Prestigious Castlemore Neighbourhood. This Gorgeous Double-Car Garage Detached House with Brick-Stone Elevation features 4+1 Bedrooms and a Finished Walkout Basement. Shows Like a Model Home. Combined Living & Dining Room with Separate Family Room & Separate Breakfast Area. The Home Features Foyer Open to Above, Pot Lights, Double-Door Entry, Elegant Staircase with Iron Pickets, Fireplace with Mantel, Convenient 2nd-Floor Laundry, Eat-In Kitchen with Servery, Ample Cabinetry, Huge Centre Island & Much More. Separate Laundry for Basement. Convenient Access to Home Through Garage. Enjoy Morning Coffee from the Huge Front Covered Balcony. Huge Deck in the Back-Perfect for Entertaining Friends and Family. Located on a Quiet Street. This Home is Meticulously Maintained and Ready for You to Move In. Don't Miss Out!.
Property Information
- Property type
- Residential
- Sub-type
- Single Family Residence
- Style
- 2-Storey
- Stories
- 2
- Lot dimensions
- 38.06x90.22
- Parking spaces
- 4
- MLS® Listing#
- W14090548
Property Features
- Interior
- Other
- Cooling
- Central Air
- Heating
- Natural Gas · Forced Air
- Basement
- Walk-Out Access · Finished
- Pool
- None
- Parking
- Private · Attached
- Construction
- Brick · Stone
Rooms
Main
- Breakfast0.0 x 0.0
- Dining Room0.0 x 0.0
- Family Room0.0 x 0.0
- Kitchen0.0 x 0.0
- Living Room0.0 x 0.0
Basement
- Bedroom0.0 x 0.0
- Great Room0.0 x 0.0
Second
- Bedroom 20.0 x 0.0
- Bedroom 30.0 x 0.0
- Bedroom 40.0 x 0.0
- Master Bedroom0.0 x 0.0
Financial Details
- Annual taxes
- $9,237Tax year 2026
- Parcel number
- 143681493
Directions
Hwy 50 & Castle oaks Crossing
Listing Courtesy: RE/MAX GOLD REALTY INC. - 9054561010
Commute Calculator
Explore commute times from 11 Clearfield Drive, Brampton, ON L6P 3L3.