28315 E Elmhurst PlaceAurora, CO 80016
Overland Ranch · Arapahoe County
Description
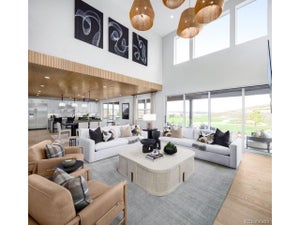
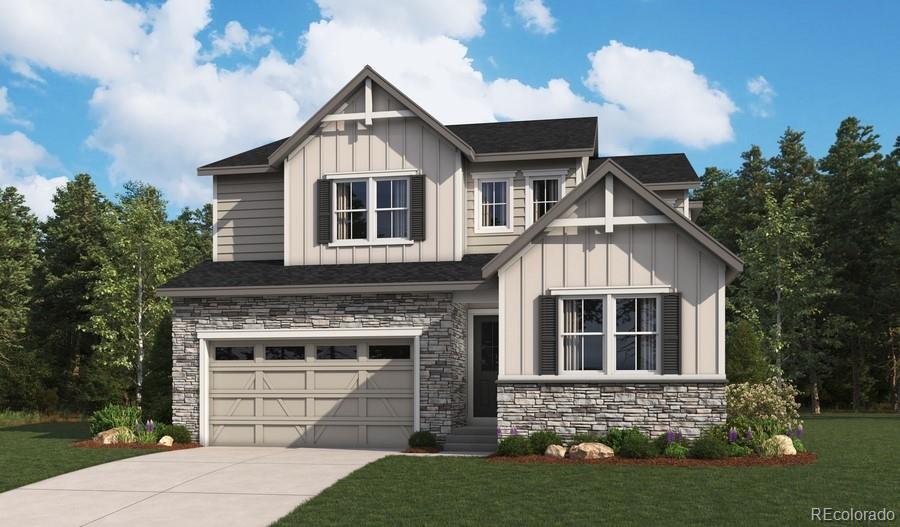
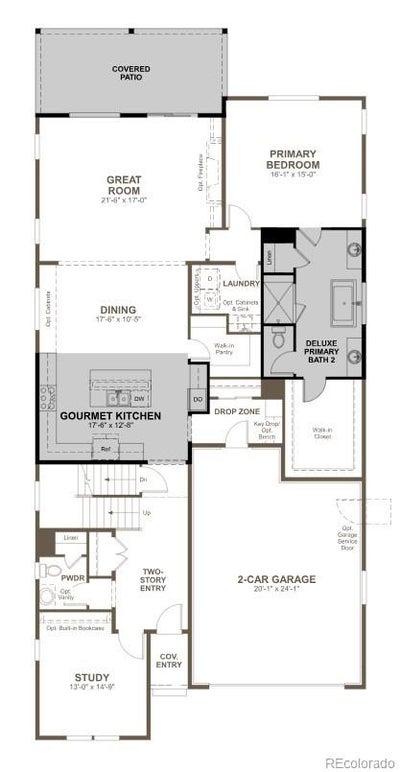
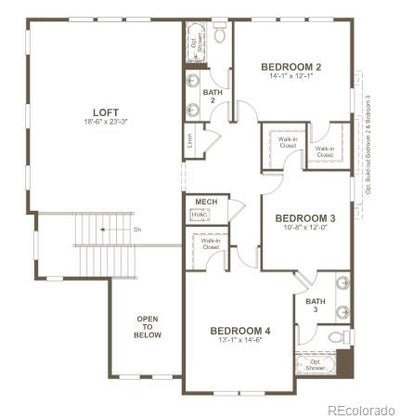
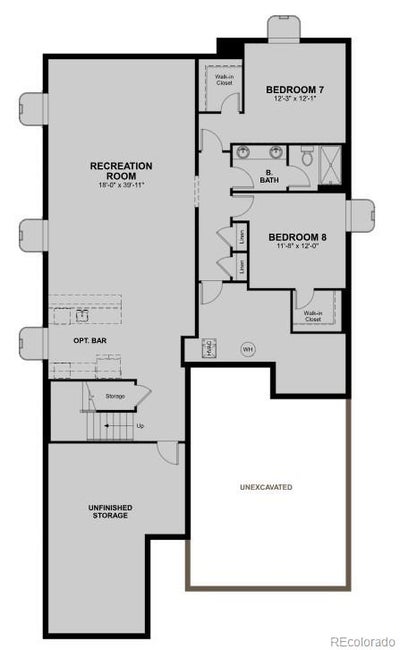
**!!UPDATED WITH NEW DESIGN ELEMENTS!!**BACKS TO GREENBELT** Don’t miss your opportunity to own the stunning Dupont, a beautifully designed home that perfectly balances luxury, functionality, and exceptional entertaining spaces. A dramatic two-story entry sets the tone, welcoming guests past a private study and convenient powder bath before opening into the heart of the home. Designed for both everyday living and memorable gatherings, the expansive great room features a cozy fireplace and flows seamlessly into the bright dining area and gourmet kitchen. Here, you'll find a large quartz center island, stainless-steel appliances, abundant cabinetry, and a spacious walk-in pantry, creating a chef-inspired space that is as beautiful as it is practical. The impressive primary suite serves as a private retreat, offering a generous walk-in closet and a spa-inspired bath with dual sinks. A convenient laundry room and drop zone add thoughtful everyday functionality to the main floor. Upstairs, a spacious loft provides additional room to relax, work, or play. Three secondary bedrooms, all featuring walk-in closets, offer plenty of space for family and guests. Two additional bathrooms, including a convenient Jack-and-Jill bath, complete the upper level. Step outside to the covered deck, the perfect place to enjoy Colorado sunsets, morning coffee, or outdoor entertainment in comfort and style. The finished basement expands the home's incredible living space even further, featuring a large recreation room with a wet bar that is ideal for hosting game nights, movie marathons, and celebrations. Two additional bedrooms, each with its own walk-in closet, provide comfortable accommodation for guests or multi-generational living, while a shared bath completes this versatile lower level. With stunning design elements, spacious living areas, a covered deck, and an entertainer’s dream basement, this exceptional Dupont truly has it all.
Property Information
- Property type
- Residential
- Sub-type
- Single Family Residence
- Structure type
- House
- Year built
- 2026
- Living area
- 5,116 Sq Ft
- Lot size
- 0.14 acres
- Garage spaces
- 2
- Parking spaces
- 2
- Ownership
- Builder
- Days on market
- 41
- MLS® Listing#
- 8835677
Property Features
- Interior
- Eat-in Kitchen · Kitchen Island · Pantry · Walk-In Closet(s) · Wet Bar
- Appliances
- Cooktop · Dishwasher · Disposal · Microwave · Oven · Range Hood
- Cooling
- Central Air
- Heating
- Forced Air
- Flooring
- Carpet · Vinyl
- Fireplace
- Gas · Great Room
- Basement
- Finished · Sump Pump
- Parking
- Attached
- Patio
- Covered · Deck
- Lot features
- Landscaped · Sprinklers In Front
- Construction
- Frame
- Foundation
- Slab
- Roof
- Shingle · Composition
- Windows
- Double Pane Windows
- Sewer
- Public Sewer
Rooms
Upper
- Bedroom14 x 12
- Bedroom13 x 14
- Bedroom10 x 12
- Loft18 x 23
Main
- Bedroom16 x 15
- Dining Room17 x 10
- Great Room21 x 17
- Kitchen17 x 12
- Office13 x 14
Basement
- Bedroom12 x 12
- Bedroom11 x 12
- Bonus Room18 x 40
Schools
- Elementary
- Woodland
- Middle
- Fox Ridge
- High
- Cherokee Trail
Financial Details
- HOA
- $130 / MonthlyAssociation: Advance Management, LLC
- Parcel number
- 035633039
Directions
Take I-25 South then take exit 193 onto Lincoln Avenue. Turn Left onto Lincoln Ave toward Parker. Turn Left onto N Pine Dr. Keep Right onto Inspiration Dr. At the roundabout, turn right onto Inspiration Dr. Turn Left onto Piney Lake Rd. Turn Right onto E County Line Rd. Turn Left onto S Monaghan Rd. Turn Right onto E Mineral Ave. Turn Left onto S Allium Ct. The Models are on the left.

Listing Courtesy: SH Realty, Inc. - 303-850-5757
This publication is designed to provide information with regard to the subject matter covered. It is displayed with the understanding that the publisher and authors are not engaged in rendering real estate, legal, accounting, tax, or other professional services and that the publisher and authors are not offering such advice in this publication. If real estate, legal, or other expert assistance is required, the services of a competent, professional person should be sought. The information contained in this publication is subject to change without notice. METROLIST, INC., DBA RECOLORADO MAKES NO WARRANTY OF ANY KIND WITH REGARD TO THIS MATERIAL, INCLUDING, BUT NOT LIMITED TO, THE IMPLIED WARRANTIES OF MERCHANTABILITY AND FITNESS FOR A PARTICULAR PURPOSE. METROLIST, INC., DBA RECOLORADO SHALL NOT BE LIABLE FOR ERRORS CONTAINED HEREIN OR FOR ANY DAMAGES IN CONNECTION WITH THE FURNISHING, PERFORMANCE, OR USE OF THIS MATERIAL.
PUBLISHER'S NOTICE: All real estate advertised herein is subject to the Federal Fair Housing Act and the Colorado Fair Housing Act, which Acts make it illegal to make or publish any advertisement that indicates any preference, limitation, or discrimination based on race, color, religion, sex, handicap, familial status, or national origin.
METROLIST, INC., DBA RECOLORADO will not knowingly accept any advertising for real estate that is in violation of the law. All persons are hereby informed that all dwellings advertised are available on an equal opportunity basis.
Licensed in the state of Colorado
Data Terms of Use
The information contained in this publication is subject to change without notice. METROLIST, INC. MAKES NO WARRANTY OF ANY KIND WITH REGARD TO THIS MATERIAL, INCLUDING, BUT NOT LIMITED TO, THE IMPLIED WARRANTIES OF MERCHANTABILITY AND FITNESS FOR A PARTICULAR PURPOSE. METROLIST, INC. SHALL NOT BE LIABLE FOR ERRORS CONTAINED HEREIN OR FOR ANY DAMAGES IN CONNECTION WITH THE FURNISHING, PERFORMANCE, OR USE OF THIS MATERIAL.
 PUBLISHER'S NOTICE: All real estate advertised herein is subject to the Federal Fair Housing Act and the Colorado Fair Housing Act, which Acts make it illegal to make or publish any advertisement that indicates any preference, limitation, or discrimination based on race, color, religion, sex, handicap, familial status, or national origin.
METROLIST, INC. will not knowingly accept any advertising for real estate that is in violation of the law. All persons are hereby informed that all dwellings advertised are available on an equal opportunity basis.
©2017 METROLIST, INC. All Rights Reserved 7100 E. Belleview Ave. #110 Greenwood Village, CO 80111 USA
ALL RIGHTS RESERVED WORLDWIDE. No part of this publication may be reproduced, adapted, translated, stored in a retrieval system or transmitted in any form or by any means, electronic, mechanical, photocopying, recording, or otherwise, without the prior written permission of the publisher. The information contained herein including but not limited to all text, photographs, digital images, virtual tours, may be seeded and monitored for protection and tracking.
Commute Calculator
Explore commute times from 28315 E Elmhurst Place, Aurora, CO 80016.