43 Larkhaven LoopJackson, TN 38305
Westhaven · Madison County
Description
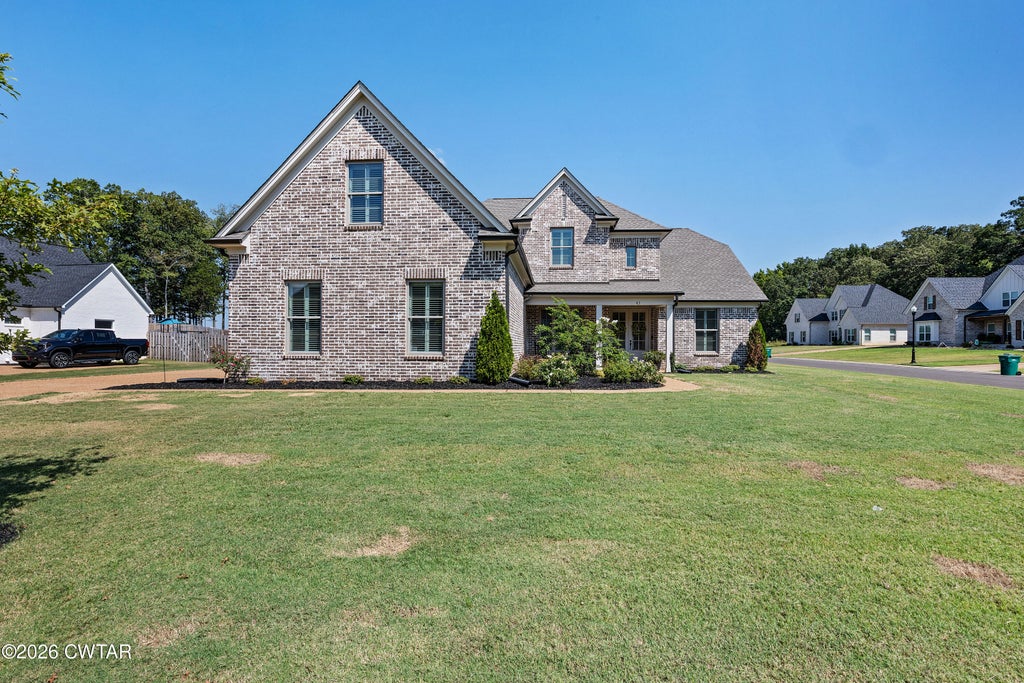
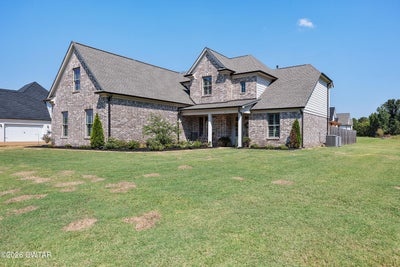
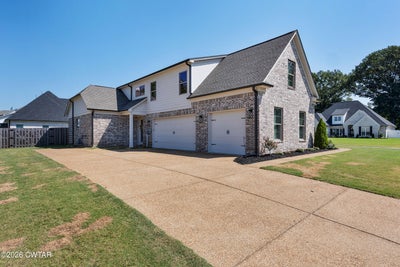
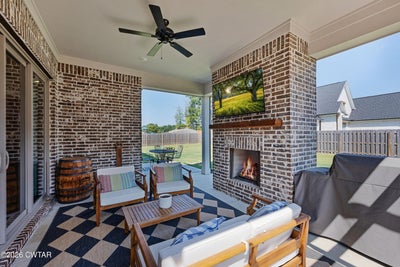
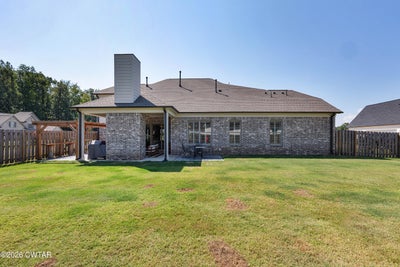
Built in 2024 by McLemore Home Builders and situated on a desirable corner lot in the gated Westhaven community in North Jackson, this beautiful 4-bedroom + bonus room/office, 3 full bath home offers an impressive split floor plan with plenty of space and flexibility with 2 on the main level. The spacious living room is highlighted by a brick fireplace, built-ins, plantation shutters, and an open layout that flows into the kitchen and dining areas. The kitchen offers a large island with custom cabinets with soft close, stunning granite countertops, stainless appliances, gas cooktop, double ovens, and abundant cabinetry and a coffee or mini bar -- home offers a breakfast nook & dining area off the living / kitchen area. The primary suite features a large tiled shower with glass, freestanding tub, double vanities, dual walk-in custom closets, and convenient access to the laundry room and outside of laundry room, you'll find built in for a mini "mud room" and friends entry door. With sliding glass doors heading to the outside over looking the backyard, you'll find a relaxing and entertaining friendly environment with a with a covered patio, added pergola, fenced backyard, and beautiful brick exterior fireplace with plenty of space. For added remarks, you'll find throughout this home rich hardwood floors, tall ceilings, Pella windows, a 3-car open garage, and all the modern finishes throughout. A great combination of newer construction, functional living space, and indoor/outdoor entertaining in Northwest Jackson! Call Drake Harber at 731-617-7279
Property Information
- Property type
- Residential
- Sub-type
- Single Family Residence
- Year built
- 2024
- Stories
- 2
- Living area
- 3,157 Sq Ft
- Lot size
- 0.39 acres
- Lot dimensions
- 110x154
- Garage spaces
- 3
- Parking spaces
- 3
- Days on market
- 31
- MLS® Listing#
- 2604424
Property Features
- Interior
- Ceiling Fan(s) · Double Vanity · Granite Counters · High Ceilings · Kitchen Island · Open Floorplan · Pantry · Soaking Tub · Walk-In Closet(s)
- Exterior
- Rain Gutters
- Appliances
- Disposal · Double Oven · Gas Cooktop · Gas Water Heater · Stainless Steel Appliance(s)
- Cooling
- Ceiling Fan(s) · Central Air
- Heating
- Central
- Flooring
- Carpet · Ceramic Tile · Hardwood
- Fireplace
- Great Room · Outside
- Parking
- Garage Door Opener · Garage Faces Side · Attached · Garage
- Laundry
- Electric Dryer Hookup · Laundry Room · Washer Hookup
- Patio
- Covered · Front Porch · Patio · Side Porch
- Fencing
- Back Yard · Wood
- Lot features
- Corner Lot
- Construction
- Brick
- Foundation
- Slab
- Roof
- Shingle
- Windows
- Plantation Shutters
- Other structures
- Pergola
- Sewer
- Public Sewer
- Water source
- Public
Rooms
Upper
- Bedroom13.0 x 11.0
- Bedroom21.0 x 16.0
- Bonus Room13.0 x 12.0
Main
- Bedroom13.0 x 11.0
- Dining Room13.0 x 11.0
- Kitchen15.0 x 12.0
- Laundry7.0 x 7.0
- Living Room19.0 x 15.0
- Master Bedroom16.0 x 14.0
Financial Details
- Annual taxes
- $3,945
- Parcel number
- 028N C 004.00
Listing Courtesy: Blue Suede Realty - 7313006773
Presented by: Drake Harber
Commute Calculator
Explore commute times from 43 Larkhaven Loop, Jackson, TN 38305.