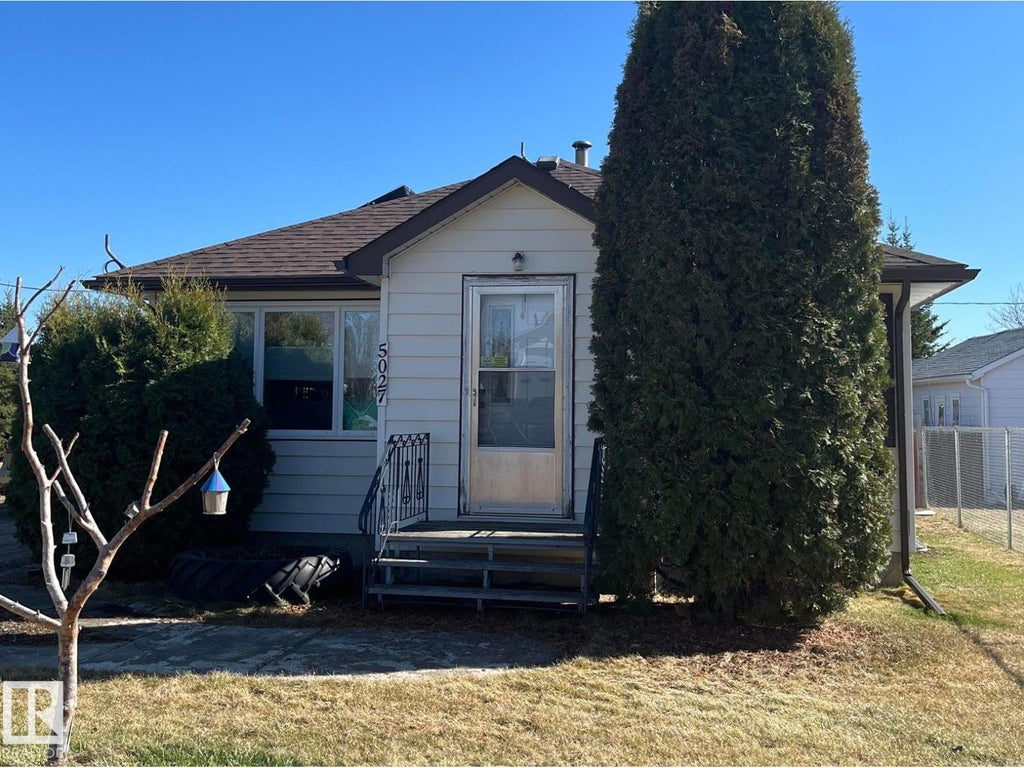
5027 49 AveVilna, AB T0A 3L0
Description
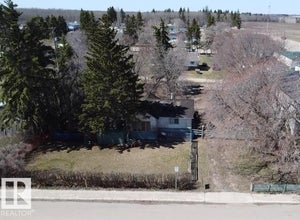
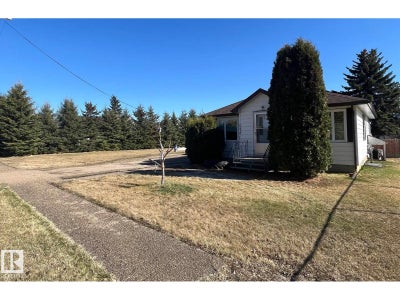
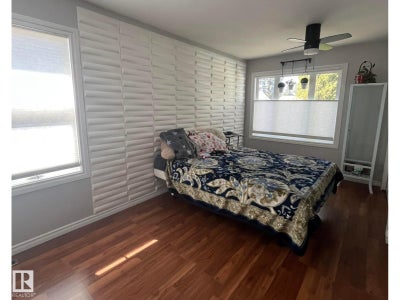
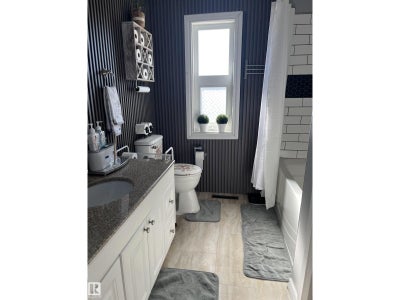
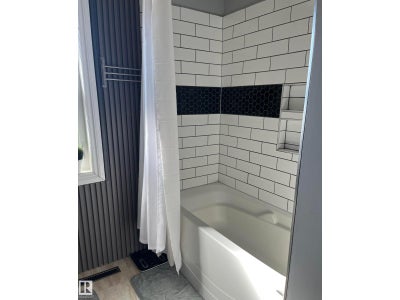
So many improvements in this home! You'll enjoy the savings that come with the grid tied solar panel system. The new triple paned windows are so much prettier with the custom blinds. The basement is open and also has new windows, one with proper egress allowing for an extra bedroom downstairs. Renovated 4 piece bath, new light fixtures, new electric fireplace. The kitchen has a new backsplash, new vent fan, fridge and stove and is bright and cheery with large patio doors that lead onto the covered deck. Here you have a gas hookup for the bbq, a beautiful seating area and a fantastic view of the large, fully fenced, private back yard. Included are the greenhouse and storage shed. You'll have plenty of room for a garden, play structures, fire pits. There is a well on the property that has been used for outdoor watering. Finish it off with an insulated and heated detached single garage. Many recreational lakes and trails are near, including the Iron Horse Trail that runs through the village. (id:31684)
Property Information
- Property type
- Residential
- Sub-type
- Single Family Residence
- Structure type
- House
- Year built
- 1952
- Stories
- 1
- Living area
- 878 Sq Ft
- Ownership
- Freehold
- Listing #
- E4503692
Property Features
- Appliances
- Cooktop · Washer · Refrigerator · Dishwasher · Dryer · Microwave · Range Hood
- Cooling
- Central Air
- Heating
- Forced Air
- Fireplace
- Electric
- Basement
- Unfinished · Full
- Parking
- Heated Garage · Detached
- Fencing
- Fenced
- Lot features
- Level
- Other structures
- Shed(s)
- Parcel number
- ZZ999999999
Rooms
Main level
- Primary Bedroom
- Bedroom 2
- Dining Room
- Kitchen
- Living Room

Listing Courtesy: RE/MAX Bonnyville Realty
Data Terms of Use
This website is operated by EXIT Realty Results, a brokerage who is a member of The Canadian Real Estate Association (CREA). The content on this website is owned or controlled by CREA. By accessing this website, the user agrees to be bound by these terms of use as amended from time to time, and agrees that these terms of use constitute a binding contract between the user, EXIT Realty Results, and CREA.
Copyright
The content on this website is protected by copyright and other laws, and is intended solely for the private, non-commercial use by individuals. Any other reproduction, distribution or use of the content, in whole or in part, is specifically prohibited. Prohibited uses include commercial use, “screen scraping”, “database scraping”, and any other activity intended to collect, store, reorganize or manipulate the content of this website.
Trademarks
REALTOR®, REALTORS®, and the REALTOR® logo are certification marks that are owned by REALTOR® Canada Inc. and licensed exclusively to The Canadian Real Estate Association (CREA). These certification marks identify real estate professionals who are members of CREA and who must abide by CREA’s By-Laws, Rules, and the REALTOR® Code. The MLS® trademark and the MLS® logo are owned by CREA and identify the professional real estate services provided by members of CREA.
Liability and Warranty Disclaimer
The information contained on this website is based in whole or in part on information that is provided by members of CREA, who are responsible for its accuracy. CREA reproduces and distributes this information as a service for its members, and assumes no responsibility for its completeness or accuracy.
Amendments
EXIT Realty Results may at any time amend these Terms of Use by updating this posting. All users of this site are bound by these amendments should they wish to continue accessing the website, and should therefore periodically visit this page to review any and all such amendments.
Commute Calculator
Explore commute times from 5027 49 Ave, Vilna, AB T0A 3L0.