471 Sterling RoadJasper, GA 30143
N/A · Pickens County
Description
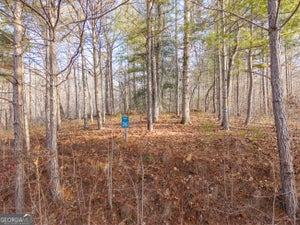
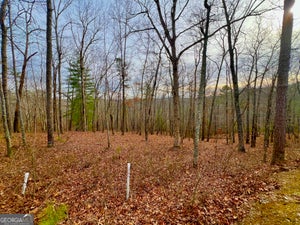
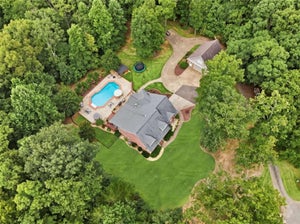
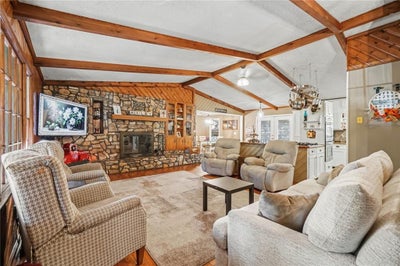
7.68 ACRES | TWO HOMES | IN-GROUND POOL | DETACHED 2-CAR GARAGE WITH STUDIO! PROOF OF FUNDS MUST BE SUBMITTED TO THE LISTING AGENT FOR THE SHOWING TO BE CONFIRMED. Discover a rare opportunity to own a private, mostly wooded estate featuring two rustic-style residences, an in-ground pool with a pool house, a gazebo, and a detached two-car garage with a studio, kitchenette, and full bathroom. With 9 bedrooms and 8 full bathrooms across the two homes, plus additional studio space, this distinctive property offers exceptional flexibility for multi-generational living, guest accommodations, and potential rental income. THE MAIN RESIDENCE Rustic charm meets spacious living in this distinctive wood-sided home, surrounded by the privacy of 7.68 wooded acres. The welcoming covered front porch is perfect for rocking chairs and a porch swing, inviting you to slow down and enjoy the peaceful setting. Inside, the spacious living room showcases an impressive stacked-stone fireplace, complemented by a unique display of authentic arrowheads discovered on the property, with additional arrowheads embedded directly into the fireplace. This one-of-a-kind detail adds character and a fascinating connection to the land. The oversized primary suite offers a private retreat with high ceilings and its own fireplace, creating a warm and inviting atmosphere. The primary bathroom features dual vanities and a relaxing soaking tub, perfect for unwinding at the end of the day. On the opposite side of the main level, you'll find two additional bedrooms, including one with its own private full bathroom. The main level offers four bedrooms and four full bathrooms, providing a versatile layout for everyday living and hosting guests. The lower level adds two more bedrooms and a full bathroom, bringing the main residence to six bedrooms and five full bathrooms. Outdoor living is another highlight of this property! Enjoy the in-ground pool, a dedicated pool house with its own bathroom, and a gazebo for relaxing or entertaining. A large screened-in area provides a comfortable place to enjoy the outdoors, while the open deck offers the perfect setting for grilling, gatherings, and taking in the peaceful, wooded surroundings. THE SECOND RESIDENCE Tucked toward the back of the property, the second home enjoys added privacy from the main residence while maintaining the same cohesive rustic style. The matching aesthetic throughout the property creates a beautiful, unified feel. Fully renovated, this residence features three bedrooms and three full bathrooms. The primary suite boasts a beautifully appointed bathroom with a classic clawfoot soaking tub and a tiled walk-in shower featuring an overhead rainfall sprayer. A screened-in back patio offers another private space to relax and enjoy the outdoors. The second home also has its own private two-car garage and a two-car carport, providing plenty of parking and convenience. With its renovated interior and separate location, this residence offers excellent flexibility for extended family, guests, or potential rental income. GARAGE SPACE FOR THE CAR ENTHUSIAST & OUTDOOR ADVENTURER! With multiple garages and additional covered parking, this property offers room for vehicles, RVs, side-by-sides, and other recreational vehicles. A detached two-car garage includes an open studio, kitchenette, and full bathroom, creating even more versatility for hobbies, projects, workspace, or other uses permitted by local regulations. With 7.68 wooded acres, two separate residences, extensive outdoor amenities, and versatile garage and parking options, this one-of-a-kind property offers a rare opportunity to enjoy privacy, space, and possibilities that are hard to find in one place. Come explore the potential and imagine making this unique retreat your own! 10 minutes to 515 for shopping and restaurants, 23 minutes to downtown Ellijay and 30 minutes to downtown Canton.
Property Information
- Property type
- Residential
- Sub-type
- Single Family Residence
- Style
- Cabin / Ranch
- Year built
- 1978
- Living area
- 5,829 Sq Ft
- Lot size
- 7.68 acres
- Lot dimensions
- 0 x 0
- Garage spaces
- 2
- Days on market
- 8
- MLS® Listing#
- 7859938
Property Features
- Interior
- Kitchen Island · Beamed Ceilings · Vaulted Ceiling(s) · Walk-In Closet(s) · Master Downstairs
- Exterior
- Private Yard · Storage · Gas Grill
- Appliances
- Dishwasher · Double Oven · Electric Cooktop · Gas Cooktop · Electric Oven · Refrigerator
- Cooling
- Central Air · Electric
- Heating
- Central · Forced Air
- Flooring
- Hardwood · Ceramic Tile
- Fireplace
- None
- Basement
- Partial · Walk-Out Access
- Pool
- In Ground · Gunite · Private
- Parking
- Garage · Attached · Garage Door Opener · Garage Faces Front · Carport
- Laundry
- Main Level
- Patio
- Covered · Deck · Front Porch · Screened · Rear Porch
- Fencing
- Wood
- Lot features
- Level
- Construction
- Wood Siding
- Foundation
- Concrete Perimeter · Slab
- Roof
- Metal
- Security
- Smoke Detector(s)
- Other structures
- None
- Community
- None
- Utilities
- Cable Available · Electricity Available · Phone Available
- Sewer
- Septic Tank
- Water source
- Private · Well
Schools
- Elementary
- Hill City
- Middle
- Pickens County
- High
- Pickens
Financial Details
- HOA
- None
- Annual taxes
- $8,329Tax year 2025
- Parcel number
- 031 028
Directions
575N to 515N, left onto Hwy 53, Right onto Pleasant Hill Rd, Right onto Mullins Rd, Left onto Sterling Rd. At the dead end the house is on the left.

Listing Courtesy: Mark Spain Real Estate - 770-886-9000
Last Updated: 2026-10-27T00:00:00.000Z
Commute Calculator
Explore commute times from 471 Sterling Road, Jasper, GA 30143.