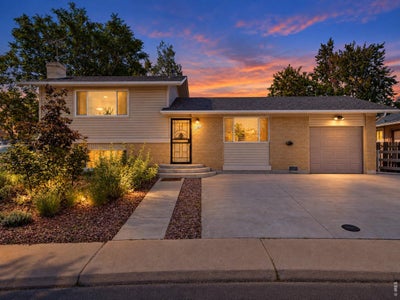
15014 E 54th AveDenver, CO 80239
Montbello · Denver County
Description
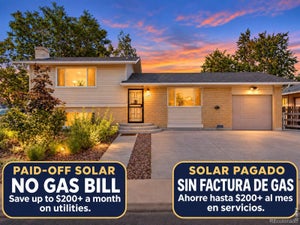
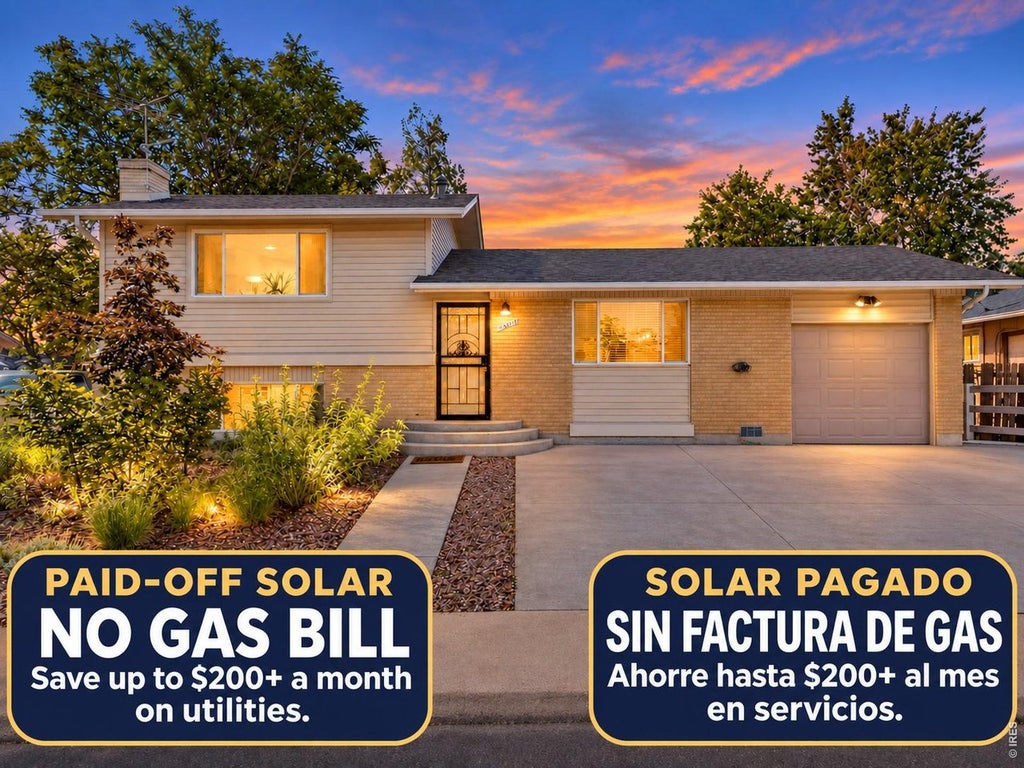
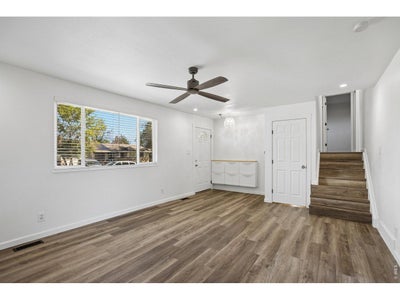
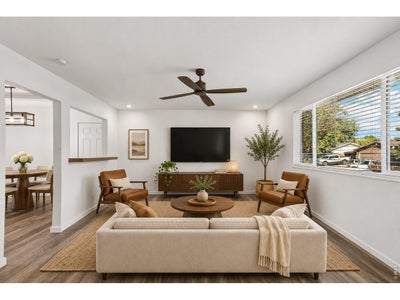
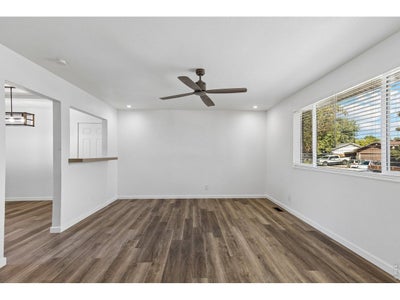
Own a Montbello home with almost no utility bills. This move-in-ready 3-bedroom, 2-bathroom tri-level has 1,703 square feet, no gas bill, and fully paid solar that can save up to $200+ a month on utilities compared with a typical gas-heated home (estimate, savings will vary). The big systems are already done: new heat pump HVAC (2023), Class 4 impact-rated roof (2024), solar panels (2025) and a heat pump water heater (2026), plus an upgraded electrical panel with EV readiness, extra attic insulation and an insulated crawl space. Inside, big windows and fresh paint brighten the living room, eat-in kitchen and dining area. Two roomy bedrooms are upstairs, and the private lower-level primary suite has its own bath, a custom Elfa closet and a bonus area for an office, lounge or gym. The fully fenced backyard has low-water, pollinator-friendly landscaping, raised garden beds and a large shed with a built-in workbench, and the attached one-car garage opens to the yard. Minutes to Rocky Mountain Arsenal National Wildlife Refuge, Central Park, Green Valley Ranch, DIA, I-70 and Pena Boulevard.
Property Information
- Property type
- Residential
- Sub-type
- Single Family Residence
- Style
- Contemporary
- Year built
- 1973
- Living area
- 1,703 Sq Ft
- Lot size
- 0.14 acres
- Garage spaces
- 1
- Zoning
- S-SU-D
- Days on market
- 1
- MLS® Listing#
- 1072171
Property Features
- Interior
- Eat-in Kitchen · Open Floorplan · Walk-In Closet(s) · High Speed Internet
- Exterior
- Dog Run
- Appliances
- Electric Range · Dishwasher · Microwave
- Cooling
- Central Air · Ceiling Fan(s)
- Heating
- Forced Air · Heat Pump
- Fireplace
- None
- Basement
- Crawl Space
- Parking
- Attached
- Fencing
- Fenced
- Lot features
- Paved
- Construction
- Frame · Brick · Vinyl Siding
- Roof
- Composition
- Security
- Fire Alarm
- Other structures
- Storage
- Utilities
- Electricity Available · Cable Available
- Sewer
- Public Sewer
- Water source
- Public
Rooms
Lower
- Primary Bedroom23x13
- Laundry6x6
Upper
- Bedroom 219x10
- Bedroom 313x10
Main
- Dining Room10x10
- Kitchen10x10
- Living Room20x14
Schools
- Elementary
- Ford
- Middle
- King, Martin L
- High
- OTHER
Financial Details
- HOA
- None
- Annual taxes
- $2,604Tax year 2025
- Parcel number
- 181-21-007
Commute Calculator
Explore commute times from 15014 E 54th Ave, Denver, CO 80239.







 PUBLISHER'S NOTICE: All real estate advertised herein is subject to the Federal Fair Housing Act and the Colorado Fair Housing Act, which Acts make it illegal to make or publish any advertisement that indicates any preference, limitation, or discrimination based on race, color, religion, sex, handicap, familial status, or national origin.