130 Townmoor LaneSterrett, AL 35147
ISAACS GAP · Shelby County
Description
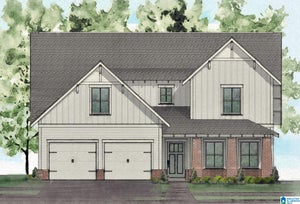
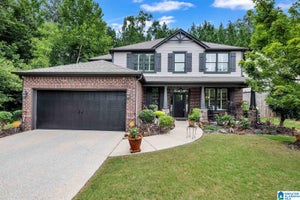
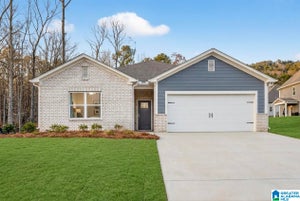
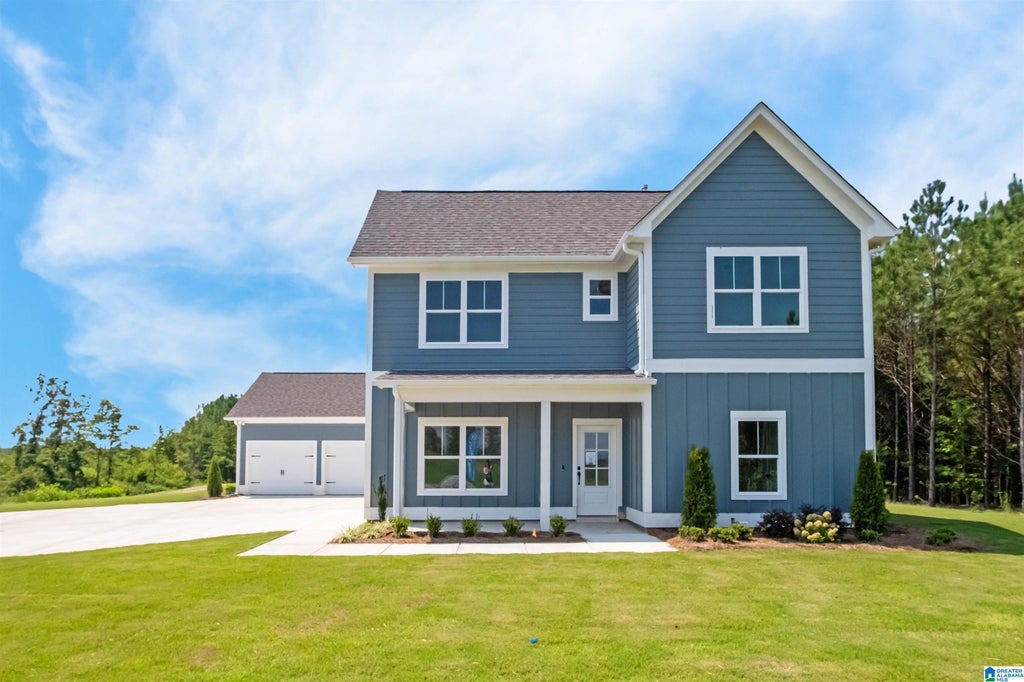
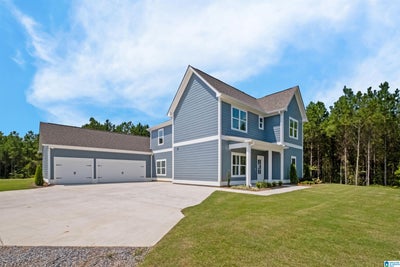
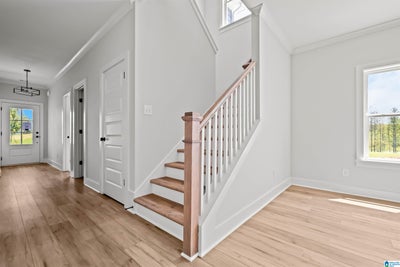
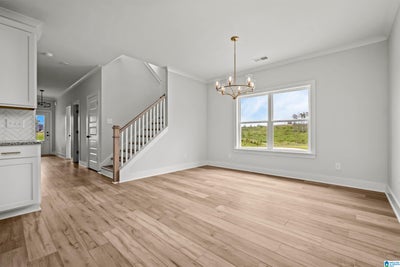
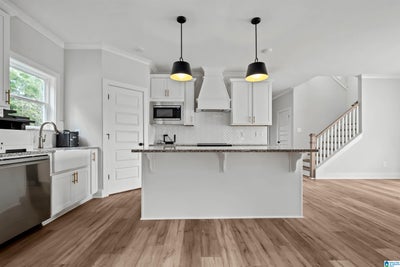
Build Your Dream Home in Isaac’s Gap! Our spacious Woodley plan offers 5 bedrooms, 4 baths, and approximately 2,900 sq. ft. — all under $525K! The main level features a private primary suite, open-concept kitchen, stunning vaulted living room, plus an additional bedroom and full bath—perfect for guests or a home office. Upstairs, a spacious loft gives you endless possibilities—create a theater room, game room, playroom, or home office! You’ll also find an ensuite bedroom, plus two additional bedrooms and another full bath, giving everyone plenty of space. Best of all, this is under construction, so you can personalize your new home by selecting your own finishes! *photos for illustration only
Property Information
- Property type
- Residential
- Sub-type
- Single Family Residence
- Style
- 2+ Story
- Year built
- 2026
- Living area
- 2,900 Sq Ft
- Lot size
- 0.25 acres
- Garage spaces
- 2
- Ownership
- Fee Simple
- Days on market
- 68
- MLS® Listing#
- 21464499
Property Features
- Interior
- Breakfast Bar · Cathedral Ceiling(s) · Kitchen Island · Pantry · High Ceilings · Recessed Lighting · Master Downstairs · Smart Thermostat
- Appliances
- Dishwasher · Electric Water Heater · Disposal · Dryer · ENERGY STAR Qualified Appliances · Stainless Steel Appliance(s)
- Cooling
- Ceiling Fan(s) · Dual · Zoned
- Heating
- Central
- Flooring
- Carpet · Laminate · Tile
- Fireplace
- Family Room · Wood Burning · Masonry
- Parking
- Garage Faces Front · Driveway
- Laundry
- Laundry Room · Main Level · Electric Dryer Hookup · Washer Hookup
- Patio
- Covered · Patio · Porch
- Foundation
- Slab
- Windows
- Double Pane Windows · ENERGY STAR Qualified Windows
- Community
- Sidewalks · Street Lights
- Utilities
- Underground Utilities · Sewer Connected
- Water source
- Public
Rooms
First
- Bathroom 2
- Bedroom 2
- Kitchen
- Laundry
- Living Room
- Master Bathroom
- Master Bedroom
Second
- Bathroom 3
- Bathroom 4
- Bedroom 3
- Bedroom 4
- Bedroom 5
- Loft
Schools
- Elementary
- CHELSEA PARK
- Middle
- CHELSEA
- High
- CHELSEA
Financial Details
- HOA
- $400 / AnnuallyAssociation: Newcastle Homes
- Parcel number
- 00.000
Directions
Hwy 280 to Count Rd 43. Take left into subdivision and house is on the right
Listing Courtesy: Newcastle Homes, Inc. - 2053267406
Commute Calculator
Explore commute times from 130 TOWNMOOR LANE, STERRETT, AL 35147.