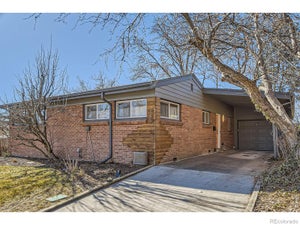
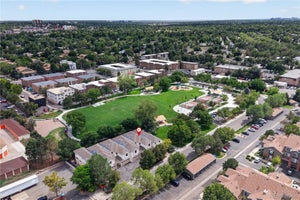
345 S Forest StDenver, CO 80246
Jersey Sub · Denver County
Description
California Style Mid-Century Modern in South Hilltop!Step into timeless elegance with this beautifully designed mid-century modern home in the coveted South Hilltop neighborhood. Boasting 3 bedrooms, 3 full bathrooms, and a host of luxurious features, this residence offers the perfect blend of style, comfort, and functionality.Architectural Highlights: Vaulted ceilings and a stunning double-sided wood-burning fireplace seamlessly connect the kitchen and living room, creating an inviting space for gatherings.Updated Spaces: Enjoy the modernized kitchen and bathrooms, thoughtfully updated to enhance both form and function.Finished Basement: Offers additional living space perfect for a home office, media room, or guest suite.Hardwood Floors: Beautifully refinished hardwood floors add warmth and character throughout the home.The outdoor spaces are just as captivating! Let both your furry and human family members revel in the beautiful surroundings. From the comfort of your backyard, take in breathtaking city and mountain views.Practicality meets convenience with a 1-car attached garage and an additional carport for extra parking.Prime Location: Living here means you're just minutes away from the Cherry Creek shopping and dining district, Downtown Denver, and numerous parks. The S. Hilltop neighborhood is renowned for its community-oriented atmosphere, offering easy access to everything you need while maintaining a tranquil vibe.Whether you're searching for a dream family home or a savvy investment opportunity, this mid-century modern masterpiece is a rare find. Don't miss the chance to own this beautiful, move-in-ready property in a highly desirable area!
Property Information
- Property type
- Residential
- Sub-type
- Single Family Residence
- Style
- Legal Conforming
- Year built
- 1956
- Living area
- 2,439 Sq Ft
- Lot size
- 0.15 acres
- Garage spaces
- 1
- Zoning
- E-SU-DX
- Days on market
- 64
- MLS® Listing#
- 1065354
Property Features
- Interior
- Eat-in Kitchen · Cathedral Ceiling(s) · Open Floorplan · Walk-In Closet(s) · High Ceilings · High Speed Internet
- Appliances
- Gas Range · Self Cleaning Oven · Double Oven · Dishwasher · Washer · Dryer · Microwave · Disposal
- Cooling
- Central Air
- Heating
- Forced Air
- Flooring
- Wood
- Basement
- Full · Partially Finished
- Parking
- Attached
- Laundry
- Washer Hookup
- Patio
- Patio
- Fencing
- Fenced · Wood · Chain Link
- Lot features
- Level · Paved
- Construction
- Frame
- Roof
- Composition
- Windows
- Window Coverings
- Security
- Fire Alarm
- Utilities
- Natural Gas Available · Electricity Available · Cable Available
- Sewer
- Public Sewer
- Water source
- Public
Rooms
Main
- Primary Bedroom14x14
- Kitchen20x15
Schools
- Elementary
- Carson
- Middle
- Hill
- High
- Washington, George
Financial Details
- HOA
- None
- Annual taxes
- $5,035Tax year 2025
- Parcel number
- 6181-20-007
Commute Calculator
Explore commute times from 345 S Forest St, Denver, CO 80246.







 PUBLISHER'S NOTICE: All real estate advertised herein is subject to the Federal Fair Housing Act and the Colorado Fair Housing Act, which Acts make it illegal to make or publish any advertisement that indicates any preference, limitation, or discrimination based on race, color, religion, sex, handicap, familial status, or national origin.