7722 E SandbergOrange, CA 92869
Orange County
Description
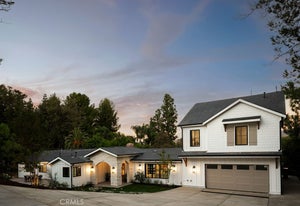
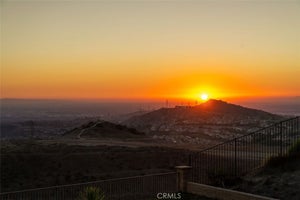
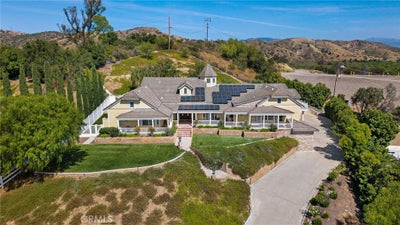
Privately gated custom estate set high on a hill in the equestrian community of Orange Park Acres, offering stunning views, exceptional privacy, and over 6,400 sq ft on a 50,000+ square foot lot with room to expand. Charming front porch entry opens to a bright, open floor plan with formal living and dining rooms, crown molding, and walls of windows/doors overlooking the beautifully landscaped backyard. Spacious family room features high ceilings, fireplace, built-ins, and doors to the grounds. Gourmet kitchen includes center island, granite counters, stainless appliances, walk-in pantry, 6-burner cooktop, and double ovens, plus a breakfast nook with built-ins and direct access to the BBQ area. Luxurious primary suite offers sitting area, fireplace, views, and private spa access. Spa-like bath with oval tub, dual vanities, separate shower, and large custom walk-in closet. Five ensuite bedrooms include a secondary primary suite.Lower-level custom theater with oversized screen, tiered seating, built in wall of cabinetry, game room, and private bath. All bedrooms are on main level and the house lives mostly as a single story with only the theater, bonus room and bath on lower level.Resort-style backyard features pool, spa, fountain, built-in BBQ, covered patio, view deck, and grassy areas. Separate graded pad is ideal for adding sports court, horse facilities, guest house, or workshop. Photos of sports court and horse facilities are digital renderings and not included in the sale. Amenities include 4-car garage, RV parking, solar, vaulted ceilings, laundry room, solar, upgraded lighting, artificial turf, shutters, mature landscaping, and extensive upgrades throughout. This extraordinary home is located near horse trails and multiple parks.
Property Information
- Property type
- Residential
- Sub-type
- Single Family Residence
- Structure type
- House
- Year built
- 2002
- Stories
- 2
- Living area
- 6,438 Sq Ft
- Lot size
- 1.16 acres
- Garage spaces
- 4
- Parking spaces
- 4
- Days on market
- 185
- MLS® Listing#
- PW26094636
Property Features
- Interior
- Breakfast Bar · High Ceilings · In-Law Floorplan · Open Floorplan · Walk-In Closet(s) · Master Downstairs · Pantry
- Appliances
- Dishwasher · Freezer · Disposal · Refrigerator
- Cooling
- Central Air · Zoned
- Heating
- Central · Zoned
- Flooring
- Wood
- Fireplace
- Family Room · Master Bedroom
- Basement
- Finished
- Pool
- Private · In Ground
- Parking
- Attached · Attached Carport · Direct Access · Garage · Gated
- Laundry
- Inside · Laundry Room
- Patio
- Covered · Deck · Patio · Porch
- Fencing
- Block
- Lot features
- Back Yard · Front Yard · Rectangular Lot · Sloped Up
- Construction
- Stucco
- Roof
- Concrete
- Windows
- Window Coverings · Drapes · Plantation Shutters
- Security
- Fire Sprinkler System · Security Gate · Key Card Entry
- Community
- Suburban · Park
- Sewer
- Septic Tank
- Water source
- Public
Rooms
- Other
- Recreation
- Pantry
- Bathroom
- Bedroom
- Dining Room
- Family Room
- Kitchen
- Master Bedroom
- Media Room
Financial Details
- HOA
- None
- Parcel number
- 09324308
Directions
santiago canyon to lolita to sandberg
Listing Courtesy: BHHS CA Properties - 714-423-2561
Presented by: Jennifer McKeen and Chris McKeen
Licensed in the state of California.
Commute Calculator
Explore commute times from 7722 E Sandberg, Orange, CA 92869.