(upper) - 78 Panorama CrescentBrampton (Northgate), ON L6S 3T9
Description
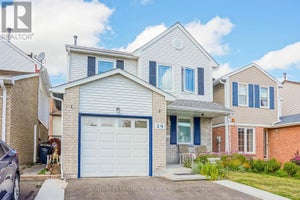
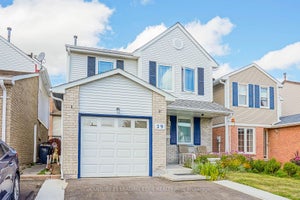
Welcome To 78 Panorama Cres! A Rare Opportunity To Rent This Spacious detached home In Brampton's Prestigious And Highly Sought After Professor's Lake Community. This Upper Level Fully Detached Solid Brick 3 Bedroom, 3 Bathroom Home With 1 Car Garage comes with a total of 2 parking spaces. Corner Lot Offers lots of natural light and proximity to park and Professor's Lake. Enjoy The Perfect Blend Of Serenity And Convenience Just Steps To Scenic Professor's Lake, A Short Drive To Brampton Civic Hospital, Bramalea City Centre, Bramalea GO Station, Major Highways, Schools, Parks, Churches, Temples, And Everyday Amenities. This Beautifully Maintained Home Offers Resort Style Living Only 200 Meters From The Lake. Looking for a AAA tenant who can handle this beautiful home with love and care. Job letter, pay stubs, credit report, IDs and rental application required with all offers. (id:31684)
Property Information
- Property type
- Residential Lease
- Sub-type
- Single Family Residence
- Structure type
- House
- Lot dimensions
- 57.7 x 115 FT ; Corner Lot
- Parking spaces
- 2
- Ownership
- Freehold
- Listing #
- W14123024
Property Features
- Appliances
- Cooktop · Washer · Refrigerator · Dryer
- Cooling
- Central Air
- Heating
- Forced Air · Natural Gas
- Flooring
- Ceramic Tile · Hardwood · Parquet
- Basement
- Apartment
- Parking
- Garage · Attached
- Lot features
- Irregular Lot
- Construction
- Brick
- Water source
- Public
Rooms
Second level
- Primary Bedroom
- Bedroom 2
- Bedroom 3
Main level
- Dining Room
- Kitchen
- Living Room
Directions
Cross Streets: Bovaird Dr E/ Bramalea Rd. ** Directions: Bovaird / Professor's Lake Blvd.

Listing Courtesy: CENTURY 21 LEGACY LTD.
Data Terms of Use
This website is operated by EXIT Realty Hare (Peel), Brokerage, a brokerage who is a member of The Canadian Real Estate Association (CREA). The content on this website is owned or controlled by CREA. By accessing this website, the user agrees to be bound by these terms of use as amended from time to time, and agrees that these terms of use constitute a binding contract between the user, EXIT Realty Hare (Peel), Brokerage, and CREA.
Copyright
The content on this website is protected by copyright and other laws, and is intended solely for the private, non-commercial use by individuals. Any other reproduction, distribution or use of the content, in whole or in part, is specifically prohibited. Prohibited uses include commercial use, “screen scraping”, “database scraping”, and any other activity intended to collect, store, reorganize or manipulate the content of this website.
Trademarks
REALTOR®, REALTORS®, and the REALTOR® logo are certification marks that are owned by REALTOR® Canada Inc. and licensed exclusively to The Canadian Real Estate Association (CREA). These certification marks identify real estate professionals who are members of CREA and who must abide by CREA’s By-Laws, Rules, and the REALTOR® Code. The MLS® trademark and the MLS® logo are owned by CREA and identify the professional real estate services provided by members of CREA.
Liability and Warranty Disclaimer
The information contained on this website is based in whole or in part on information that is provided by members of CREA, who are responsible for its accuracy. CREA reproduces and distributes this information as a service for its members, and assumes no responsibility for its completeness or accuracy.
Amendments
EXIT Realty Hare (Peel), Brokerage may at any time amend these Terms of Use by updating this posting. All users of this site are bound by these amendments should they wish to continue accessing the website, and should therefore periodically visit this page to review any and all such amendments.
Commute Calculator
Explore commute times from (UPPER) - 78 PANORAMA CRESCENT, Brampton (Northgate), ON L6S 3T9.