
9060 Apollo WayPlainfield, IN 46168
Hidden Lanes at Hobbs Station · Hendricks County
Description
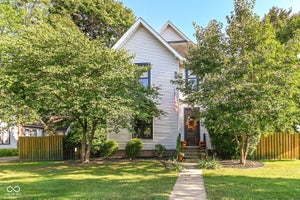
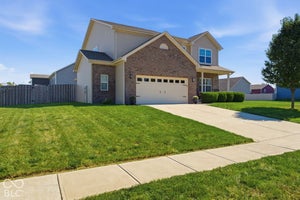
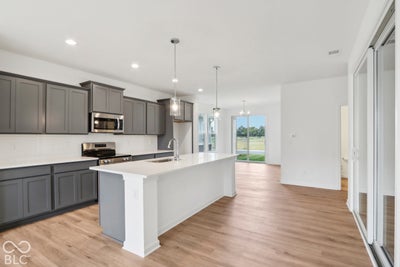
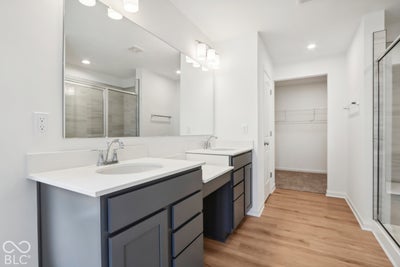
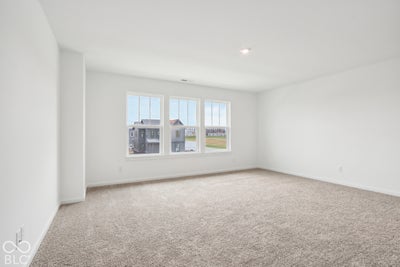
What's Special: Covered Front Porch | Extended Patio | Walk-In Closets. New Construction - January Completion! Built by Taylor Morrison America's Most Trusted Home Builder. Welcome to the Titanium at 9060 Apollo Way in Hidden Lanes at Hobbs Station! This spacious new home offers a unique layout filled with flexible living spaces and inviting gathering areas. The kitchen features a large center island, pantry, and adjacent dining area that connect seamlessly to the great room. A flex room provides added versatility, while the covered atrium creates a private outdoor retreat for relaxing or entertaining. Upstairs, the primary suite features a generous walk-in closet, well-appointed bath, and dedicated retreat space. Three secondary bedrooms, including two with walk-in closets, share a full bathroom with dual sinks. A versatile loft and conveniently located laundry room add everyday convenience, while the patio and covered porch offer even more outdoor living space. Hobbs Station puts you in the center of trendy shops, restaurants, a dog park, playgrounds, and a festival lawn. Enjoy bocce ball, pickleball, and scenic trails just steps away. Explore Plainfield's many attractions, from Perry Crossing and Gilley's Antiques to Splash Island, local breweries, beautiful parks, and easy access to I465 and Downtown Indy. Additional Highlights Include: 84" vanity at primary bath, 42" upper kitchen cabinets, and uncovered patio. Photos are for representative purposes only. MLS#22129515
Property Information
- Property type
- Residential
- Sub-type
- Single Family Residence
- Style
- Prairie / Other
- Year built
- 2027
- Living area
- 2,665 Sq Ft
- Lot size
- 0.10 acres
- Garage spaces
- 2
- Days on market
- 3
- MLS® Listing#
- 22129515
Property Features
- Interior
- High Ceilings · Kitchen Island · Entrance Foyer · Pantry · Smart Thermostat · Walk-In Closet(s)
- Appliances
- Dishwasher · Electric Water Heater · Disposal · Electric Oven
- Cooling
- Central Air
- Heating
- Forced Air
- Parking
- Garage Door Opener · Attached · Concrete · Garage Faces Rear · Storage
- Laundry
- In Unit · Laundry Room · Upper Level
- Patio
- Covered · Patio
- Construction
- Brick · Cement Siding
- Foundation
- Slab
- Windows
- Screens
- Water source
- Public
Schools
- Elementary
- Cedar Elementary School
- Middle
- Avon Middle School South
- High
- Avon High School
Financial Details
- HOA
- $297 / Quarterly
- Parcel number
- 320919311167000027
Directions
From I-465, take exit 12 onto US-40/Washington Street. Head west on US-40. Turn right onto N Perry Road. Turn right onto Station Blvd. Turn left onto Evergreen Ave.
Listing Courtesy: Pyatt Builders, LLC - JKlein@taylormorrison.com
Last Updated: 2026-10-02T00:00:00.000Z