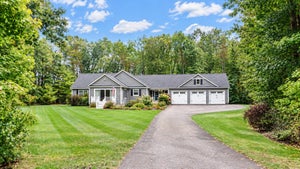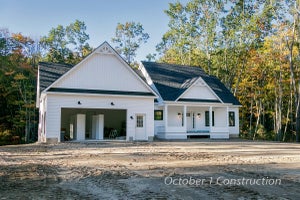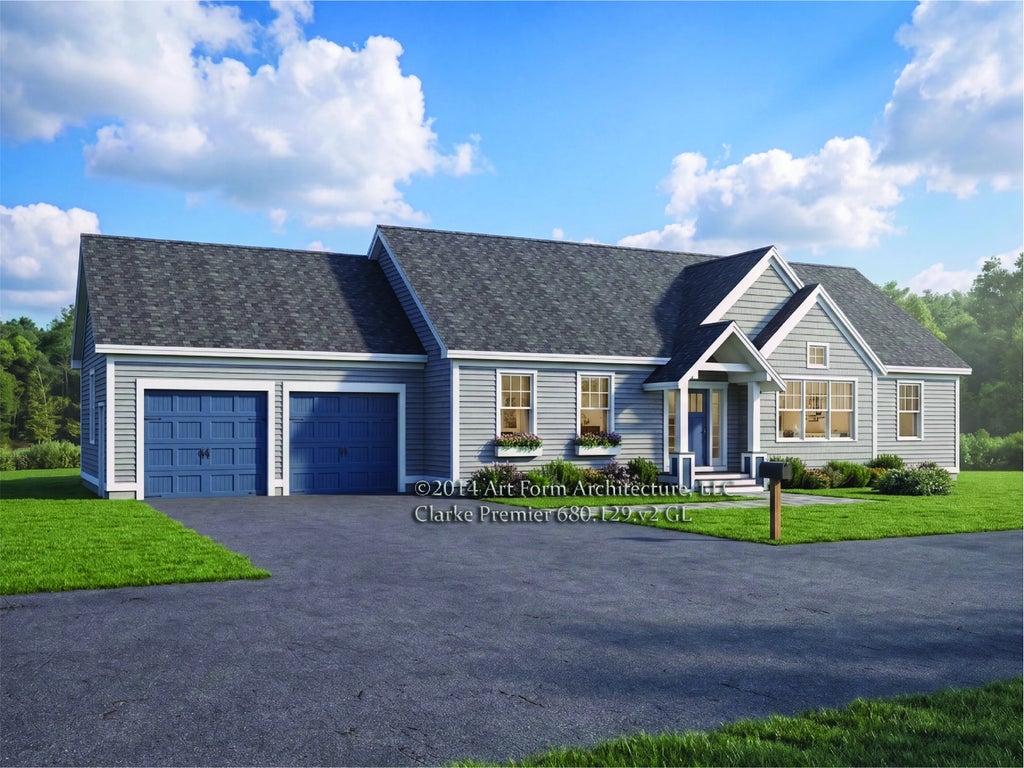
8 Tranquility Drive 15Kennebunk, ME 04043
Wildwood at Terrace Green · York County
Description
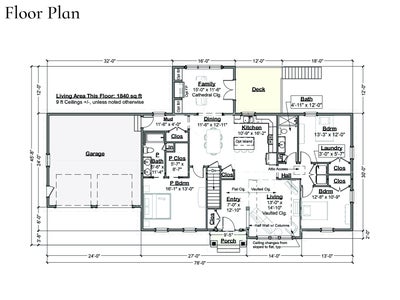
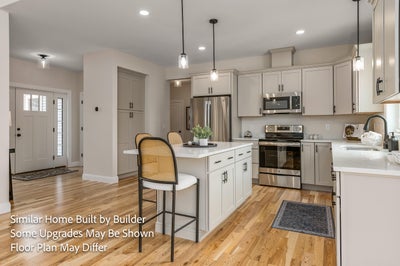
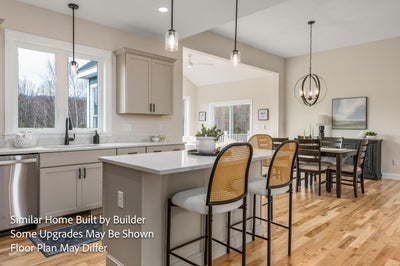
Welcome to Wildwood at Terrace Green, where nature, convenience, and quality craftsmanship come together. Nestled along the scenic Mousam River, this thoughtfully planned community offers an exceptional lifestyle with kayak access, a nature lookout, four resident parks, a pavilion, and walking trails. All just minutes from southern Maine's beautiful sandy beaches and with easy access to I-95. Introducing the CLARKE PREMIER, the newest addition to our sought-after Ranch Collection. This beautifully designed three-bedroom, two-bath home offers the ease and comfort of single-level living with an open, inviting layout perfect for today's lifestyle. At the heart of the home, the spacious kitchen features granite countertops, Yorktowne soft-close cabinetry, stainless steel appliances, and a large center island overlooking the bright dining area and family room, ideal for entertaining family and friends. A separate living room with soaring vaulted ceilings provides the perfect space to relax or gather. The thoughtfully designed floor plan offers privacy for everyone, with the primary suite tucked away on one side of the home, creating a peaceful retreat complete with a spacious bathroom and walk-in closet. Two additional bedrooms and a full bath are located on the opposite side of the home, making it ideal for guests, family, or a home office. Built with comfort and efficiency in mind, this Energy Star Certified home includes central air conditioning and quality finishes throughout. Best of all, you'll have the opportunity to personalize your home at our beautiful Design Center, where you can select finishes that reflect your unique style. Come discover why so many are choosing Wildwood at Terrace Green. Be sure to ask about our other distinctive home collections designed to fit every stage of life.
Property Information
- Property type
- Residential
- Sub-type
- Single Family Residence
- Style
- Ranch
- Year built
- 2026
- Living area
- 1,840 Sq Ft
- Lot size
- 0.35 acres
- Garage spaces
- 2
- Zoning
- res
- Days on market
- 100
- MLS® Listing#
- 1669376
Property Features
- Interior
- Pantry · Walk-In Closet(s) · Master Downstairs · Storage
- Appliances
- Dishwasher · Microwave · Electric Range · ENERGY STAR Qualified Appliances
- Cooling
- Central Air
- Heating
- Propane · Forced Air
- Flooring
- Carpet · Tile · Hardwood
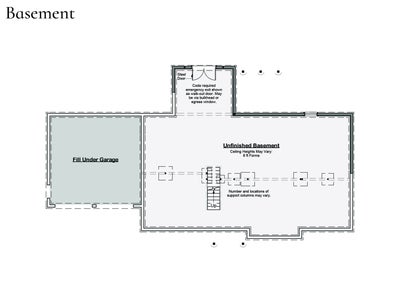
- Basement
- Full · Unfinished
- Parking
- Paved · Garage Door Opener · Inside Entrance
- Laundry
- Main Level · Washer Hookup
- Patio
- Porch · Deck
- Lot features
- Near Golf Course · Subdivided · Level
- Construction
- Vinyl Siding · Frame
- Roof
- Shingle
- Windows
- Low Emissivity Windows
- Utilities
- Propane
- Sewer
- Private Sewer
- Water source
- Public
Rooms
First
- Primary Bedroom16.1x13.0
- Bedroom 213.3x12.0
- Bedroom 312.8x10.9
- Dining Room11.6x1211.0
- Family Room15.0x11.6
- Kitchen10.9x16.2
- Living Room13.0x14.1
Financial Details
- HOA
- $190 / Monthly
- Annual taxes
- $1Tax year 2026
Open Houses
- 11:00 AM–2:00 PMAdd to calendar
- 11:00 AM–2:00 PMAdd to calendar
- 11:00 AM–2:00 PMAdd to calendar