931 E Duncan StreetUnknown, MI 48158
Washtenaw County
Description
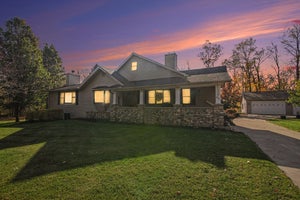
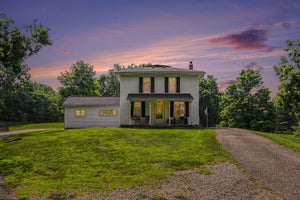
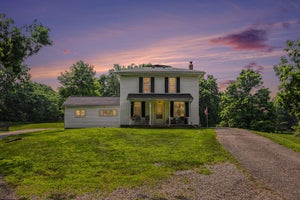
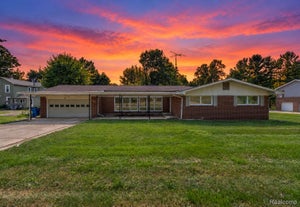
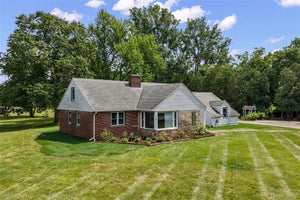
From the moment you pull up the elegant circular driveway, the curb appeal is undeniable, where a beautiful front porch welcomes you inside to offer the perfect spot for morning coffee. Out back, the expansive, scenic outdoor space is a private paradise designed for relaxing, family time, and hosting vibrant summer gatherings, while car enthusiasts and hobbyists will fall in love with the massive, newer 3.5-car garage that provides an abundance of storage for vehicles, tools, and toys. Step inside to find a well thought out plan boasting everything on one floor, starting with a gorgeous, newer chef's kitchen equipped with modern finishes, premium appliances, and plenty of counter space. Totally updated laundry room. With the heart of the home flowing effortlessly into an extra-large living room designed specifically for grand-scale entertaining and unforgettable family movie nights. Tucked away for ultimate privacy, the primary suite is a true oasis featuring a sprawling walk-in closet and a spectacular, spa-like bathroom that guarantees a luxurious start to your day, while three additional bedrooms and a central full bathroom ensure that family members and guests enjoy their own comfortable, private space. The lower level doubles your living space and is ready to accommodate all your passions within a smartly designed, versatile layout that could include a dedicated crafting area for your creative projects, a private workout room to crush your fitness goals at home, a home theater, or kids' play zone. And the fully furnished game room and the private hot tub offer fun and relaxation for family and friends. Don't miss the chance to own this rare, move-in-ready masterpiece that checks every single box, so schedule your private tour today!
Property Information
- Property type
- Residential
- Sub-type
- Single Family Residence
- Style
- Ranch
- Year built
- 1910
- Living area
- 3,086 Sq Ft
- Lot size
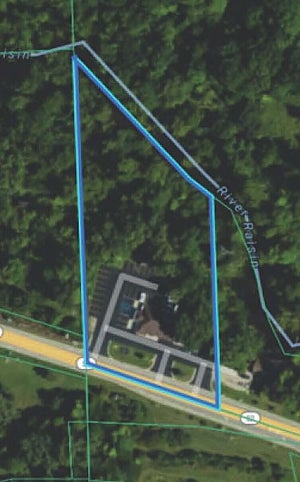
- 1.26 acres
- Lot dimensions
- 225x245
- Garage spaces
- 3
- Days on market
- 3
- MLS® Listing#
- 81026057722
Property Features
- Interior
- Pantry · Vaulted Ceiling(s)
- Appliances
- Dishwasher · Disposal · Dryer · Oven · Refrigerator · Range · Washer · Water Purifier
- Cooling
- Ceiling Fan(s) · Central Air
- Heating
- Forced Air · Natural Gas
- Flooring
- Carpet · Tile · Wood
- Fireplace
- Gas Log · Wood Burning
- Basement
- Full · Partially Finished · Sump Pump · Walk-Out Access
- Parking
- Concrete · Detached · Garage Faces Front · Garage Door Opener
- Laundry
- Main Level
- Patio
- Deck · Patio · Porch
- Construction
- Stone · Vinyl Siding
- Foundation
- Slab
- Roof
- Asphalt · Shingle
- Windows
- Window Treatments
- Security
- Smoke Detector(s)
- Community
- Sidewalks
- Utilities
- Cable Connected · Natural Gas Connected
- Sewer
- Public Sewer
- Water source
- Public
Rooms
Main
- Bedroom 216.0 x 10.0
- Bedroom 311.0 x 10.0
- Dining Room15.0 x 12.0
- Great Room17.0 x 17.0
- Kitchen11.0 x 10.0
- Laundry9.0 x 8.0
- Living Room24.0 x 23.0
- Master Bedroom17.0 x 11.0
Lower
- Bedroom 419.0 x 10.0
- Family Room22.0 x 14.0
- Office16.0 x 9.0
Financial Details
- Annual taxes
- $9,608Tax year 2026
- Assessed value
- $208,314
- Parcel number
- 161601315011
Open Houses
- 11:00 AM–1:00 PMAdd to calendar

Listing Courtesy: Real Estate One Inc - 7349447900
The accuracy of all information, regardless of source, is not guaranteed or warranted. All information should be independently verified. Any use of search facilities of data on the site, other than by a consumer looking to purchase real estate, is prohibited.
Commute Calculator
Explore commute times from 931 E Duncan Street, Unknown, MI 48158.