2021 Dandelion DriveCelina, TX 75009
Legacy Hills · Collin County
Description
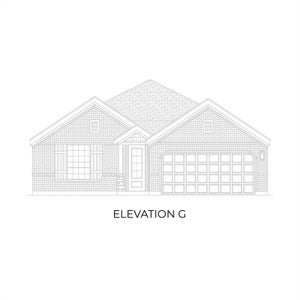
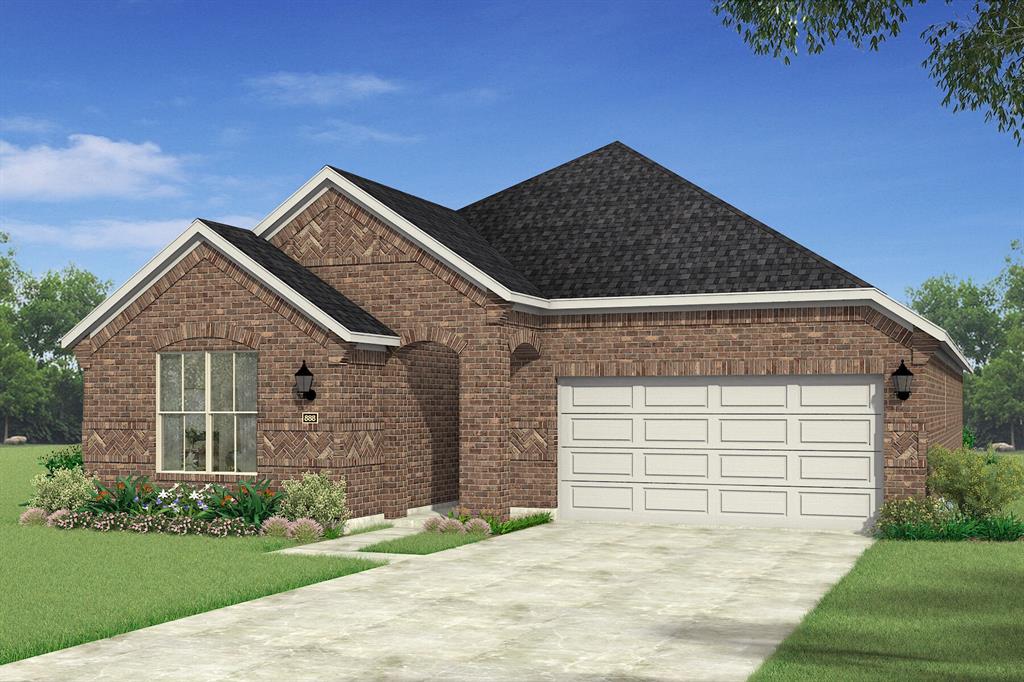
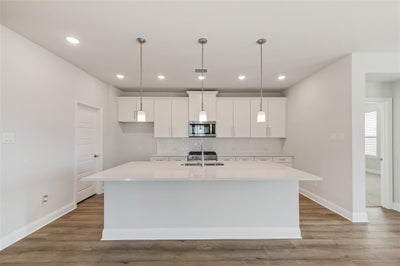
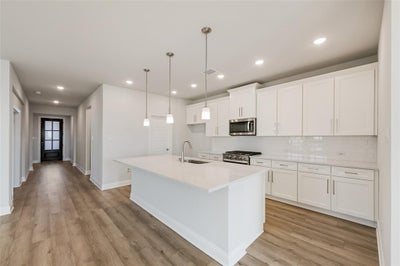
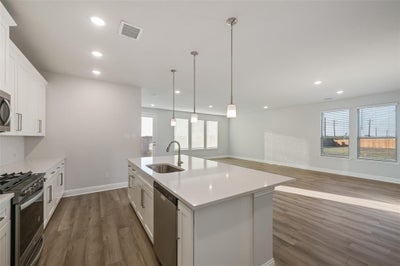
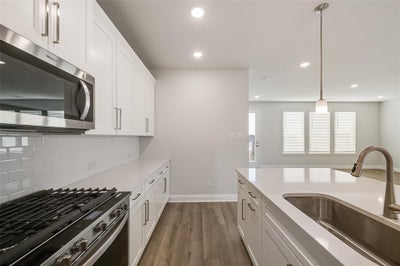
Built by Mattamy Homes - The Elinor II Floor Plan - Available Now! The Elinor II features 3 bedrooms, 2 bathrooms, and an array of upscale amenities designed for both comfort and style. The open-concept layout centers around a European-style kitchen, boasting a large island, designer tile backsplash, and premium stainless-steel appliances. Adjacent to the kitchen, the Great Room offers a warm, inviting space for relaxation and entertaining, while the dining area provides seamless access to the covered patio. The private owner’s suite serves as a luxurious retreat, complete with a spa-like bathroom featuring dual sinks, a walk-in shower, and an expansive walk-in closet. Two additional bedrooms and a full bathroom are thoughtfully positioned near the foyer for optimal privacy. The flexible bonus room is perfect for a home office, playroom, or creative space. Practical touches like a laundry room conveniently located near the garage entry and ample storage throughout enhance everyday functionality. This ENERGY STAR® certified home combines modern design, energy efficiency, and quality craftsmanship to deliver exceptional value and lasting appeal. Arbors of Legacy Hills is a premier master-planned community spanning 3,200 acres in Celina, Texas. Enjoy a lifestyle of convenience and recreation with amenities such as a 27-acre sports park, seven amenity centers, playscape areas, and a 3-mile walking and biking trail. Residents also benefit from the proximity to the highly-acclaimed Celina Independent School District, with plans for two future elementary schools within the community.
Property Information
- Property type
- Residential
- Sub-type
- Single Family Residence
- Style
- Traditional
- Year built
- 2026
- Living area
- 2,032 Sq Ft
- Lot size
- 0.16 acres
- Lot dimensions
- 50 x 143
- Garage spaces
- 2
- Days on market
- 178
- MLS® Listing#
- 21274098
Property Features
- Interior
- Granite Counters · Kitchen Island · Open Floorplan · Pantry · Walk-In Closet(s) · High Speed Internet
- Exterior
- Rain Gutters
- Appliances
- Dishwasher · Disposal · Electric Oven · Electric Range · Gas Cooktop · Microwave · Tankless Water Heater
- Cooling
- Central Air · Electric · ENERGY STAR Qualified Equipment · Zoned
- Heating
- Central · ENERGY STAR Qualified Equipment · Natural Gas · Zoned
- Flooring
- Carpet · Ceramic Tile · Laminate
- Parking
- Garage Door Opener · Garage Faces Rear · Attached
- Laundry
- Electric Dryer Hookup · Washer Hookup
- Patio
- Covered
- Fencing
- Wood
- Lot features
- Interior Lot · Landscaped · Subdivided
- Construction
- Brick · Radiant Barrier
- Foundation
- Slab
- Roof
- Composition · Shingle
- Security
- Carbon Monoxide Detector(s) · Smoke Detector(s)
- Community
- Pool · Clubhouse · Curbs · Playground · Sidewalks
- Utilities
- Cable Available · Electricity Available · Natural Gas Available · Underground Utilities
- Sewer
- Public Sewer
- Water source
- Public
Rooms
First
- Bedroom11 x 10
- Bonus Room13 x 10
- Dining Room13 x 12
- Kitchen16 x 10
- Living Room21 x 14
- Master Bedroom14 x 14
Schools
- Elementary
- Marcy Lykins
- Middle
- Jerry & Linda Moore
- High
- Celina
- District
- Celina ISD
Financial Details
- HOA
- $900 / AnnuallyAssociation: Essex Association Management
- Parcel number
- 2917478
Directions
Dallas Pkwy to Right on O'Brien Drive to Model home located at 2024 Moon Flower Street Celina 75009.

Listing Courtesy: Pinnacle Realty Advisors - 972-338-5441
Presented by: Karla Davis
Last Updated: 2026-05-18T00:00:00.000Z
Commute Calculator
Explore commute times from 2021 Dandelion Drive, Celina, TX 75009.