240 Deer RoadEvergreen, CO 80439
Brook Forest Estates · Clear Creek County
Description
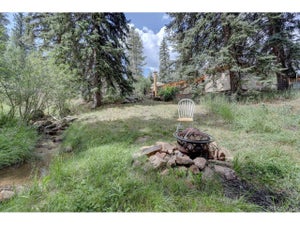
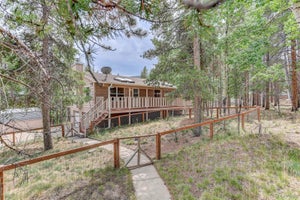
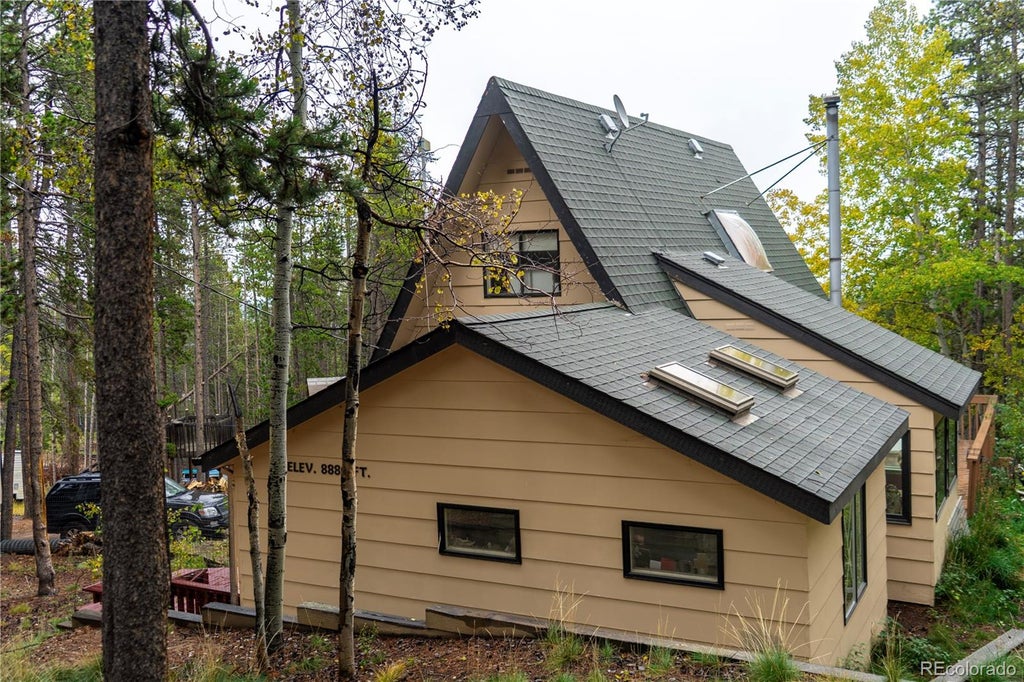
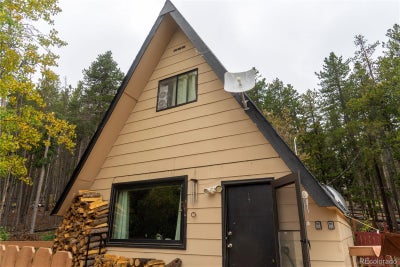
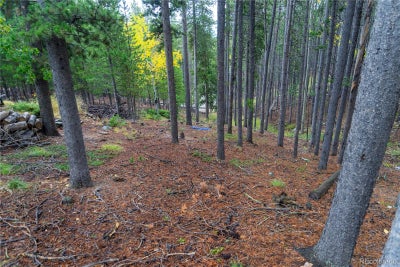
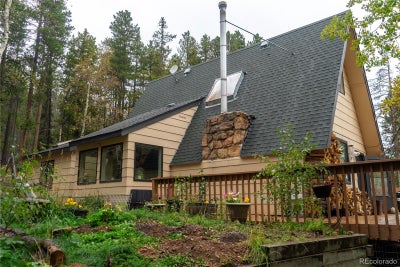
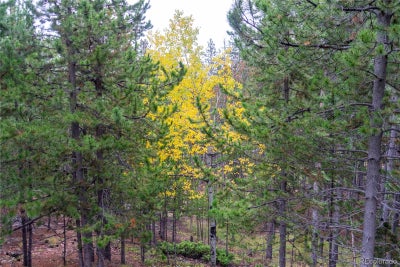
A-frame cabin on 1 acre in Evergreen, with east-facing mountain views and a wraparound deck. 3 bed / 1 bath / 1,270 sq ft. Natural light fills the interior through 6 skylights and windows. The updated kitchen features stainless steel appliances, granite countertops, and modern cabinetry. Wood-burning fireplace in the family room. Systems include a new septic (2018), updated plumbing, refreshed lighting, and a well heater and regulator replaced in 2025. New carpet installed September 2026. The north side of the lot offers room to build a garage, ADU, or expand the home. A separate tiny house (negotiable) on the property is ideal for a studio, guest space, or home office. Greenhouse included. Eight gravel parking spaces. Minutes to Elk Meadow Park (1,140 acres, 16+ miles of trails) and Evergreen Lake. An hour from Denver with easy I-70 and Evergreen Parkway access. Assumable VA loan-buyer must qualify with servicer.
Property Information
- Property type
- Residential
- Sub-type
- Single Family Residence
- Structure type
- House
- Year built
- 1976
- Living area
- 1,270 Sq Ft
- Lot size
- 1.00 acres
- Parking spaces
- 8
- Ownership
- Individual
- Zoning
- MR-1
- Days on market
- 40
- MLS® Listing#
- 4573717
Property Features
- Interior
- Breakfast Bar · Granite Counters · High Speed Internet
- Exterior
- Dog Run · Fire Pit · Garden · Private Yard
- Appliances
- Oven · Cooktop · Dishwasher · Dryer · Electric Water Heater · Freezer · Microwave · Refrigerator · Self Cleaning Oven · Washer
- Cooling
- None
- Heating
- Baseboard · Electric · Forced Air · Wood · Wood Stove
- Flooring
- Carpet · Tile
- Fireplace
- Family Room · Wood Burning · Wood Burning Stove
- Parking
- Unpaved · Gravel
- Laundry
- Laundry Closet
- Patio
- Deck · Patio · Wrap Around
- Fencing
- Partial
- Lot features
- Sloped · Many Trees
- Construction
- Wood Siding
- Roof
- Shingle
- Windows
- Skylight(s)
- Security
- Carbon Monoxide Detector(s) · Smoke Detector(s)
- Utilities
- Cable Available · Electricity Connected · Natural Gas Available · Phone Available
- Sewer
- Septic Tank
- Water source
- Private · Well
Rooms
Main
- Bathroom Full
- Bedroom
- Family Room
- Kitchen
- Laundry
Upper
- Bedroom
- Dining Room
Schools
- Elementary
- King Murphy
- Middle
- Clear Creek
- High
- Clear Creek
Financial Details
- HOA
- None
- Annual taxes
- $2,061Tax year 2025
- Parcel number
- 2085-362-02-018
Directions
From Denver (I-70 West): I-70 W to Exit 252 (CO 74 S). CO 74 S to US 285 (Beaver Creek Rd). US 285 N to Shadow Mountain Dr (W). Shadow Mountain Dr to Black Mountain Dr. Black Mountain Dr to Forest Estates Rd. Forest Estates Rd to Cedar Rd. Cedar Rd to Deer Rd. 240 Deer Rd is on the left side, approximately .2 miles in. From the South (US 285): US 285 N to Shadow Mountain Dr (W). Shadow Mountain Dr to Black Mountain Dr. Black Mountain Dr to Forest Estates Rd. Forest Estates Rd to Cedar Rd. Cedar Rd to Deer Rd. 240 Deer Rd is on the left side, approximately .2 miles in.

Listing Courtesy: Native Realty - NativeRealtyLLC@outlook.com
This publication is designed to provide information with regard to the subject matter covered. It is displayed with the understanding that the publisher and authors are not engaged in rendering real estate, legal, accounting, tax, or other professional services and that the publisher and authors are not offering such advice in this publication. If real estate, legal, or other expert assistance is required, the services of a competent, professional person should be sought. The information contained in this publication is subject to change without notice. METROLIST, INC., DBA RECOLORADO MAKES NO WARRANTY OF ANY KIND WITH REGARD TO THIS MATERIAL, INCLUDING, BUT NOT LIMITED TO, THE IMPLIED WARRANTIES OF MERCHANTABILITY AND FITNESS FOR A PARTICULAR PURPOSE. METROLIST, INC., DBA RECOLORADO SHALL NOT BE LIABLE FOR ERRORS CONTAINED HEREIN OR FOR ANY DAMAGES IN CONNECTION WITH THE FURNISHING, PERFORMANCE, OR USE OF THIS MATERIAL.
PUBLISHER'S NOTICE: All real estate advertised herein is subject to the Federal Fair Housing Act and the Colorado Fair Housing Act, which Acts make it illegal to make or publish any advertisement that indicates any preference, limitation, or discrimination based on race, color, religion, sex, handicap, familial status, or national origin.
METROLIST, INC., DBA RECOLORADO will not knowingly accept any advertising for real estate that is in violation of the law. All persons are hereby informed that all dwellings advertised are available on an equal opportunity basis.
Licensed in the state of Colorado
Data Terms of Use
The information contained in this publication is subject to change without notice. METROLIST, INC. MAKES NO WARRANTY OF ANY KIND WITH REGARD TO THIS MATERIAL, INCLUDING, BUT NOT LIMITED TO, THE IMPLIED WARRANTIES OF MERCHANTABILITY AND FITNESS FOR A PARTICULAR PURPOSE. METROLIST, INC. SHALL NOT BE LIABLE FOR ERRORS CONTAINED HEREIN OR FOR ANY DAMAGES IN CONNECTION WITH THE FURNISHING, PERFORMANCE, OR USE OF THIS MATERIAL.
 PUBLISHER'S NOTICE: All real estate advertised herein is subject to the Federal Fair Housing Act and the Colorado Fair Housing Act, which Acts make it illegal to make or publish any advertisement that indicates any preference, limitation, or discrimination based on race, color, religion, sex, handicap, familial status, or national origin.
METROLIST, INC. will not knowingly accept any advertising for real estate that is in violation of the law. All persons are hereby informed that all dwellings advertised are available on an equal opportunity basis.
©2017 METROLIST, INC. All Rights Reserved 7100 E. Belleview Ave. #110 Greenwood Village, CO 80111 USA
ALL RIGHTS RESERVED WORLDWIDE. No part of this publication may be reproduced, adapted, translated, stored in a retrieval system or transmitted in any form or by any means, electronic, mechanical, photocopying, recording, or otherwise, without the prior written permission of the publisher. The information contained herein including but not limited to all text, photographs, digital images, virtual tours, may be seeded and monitored for protection and tracking.
Commute Calculator
Explore commute times from 240 Deer Road, Evergreen, CO 80439.